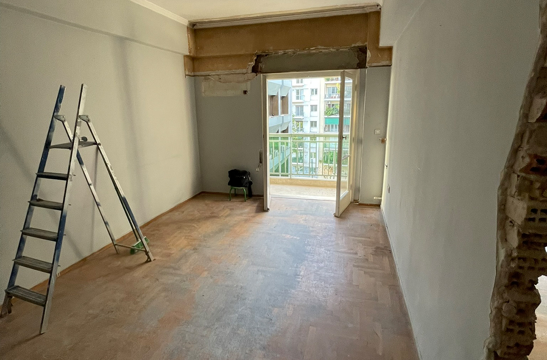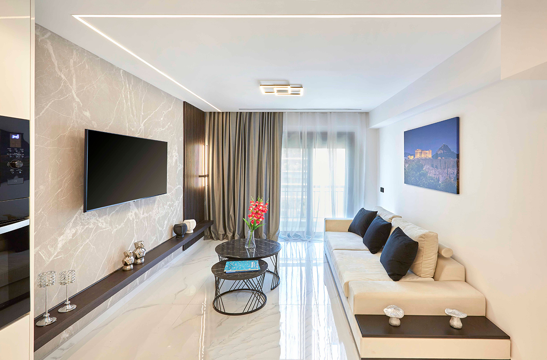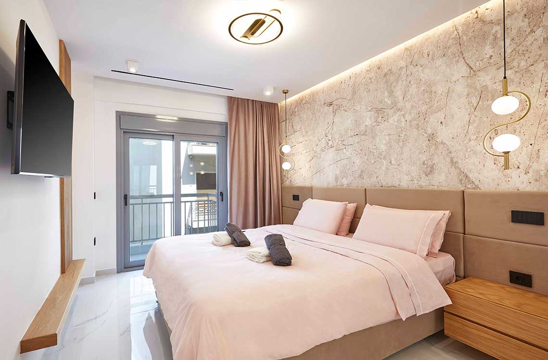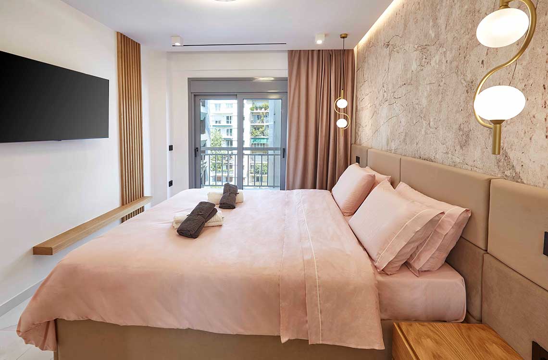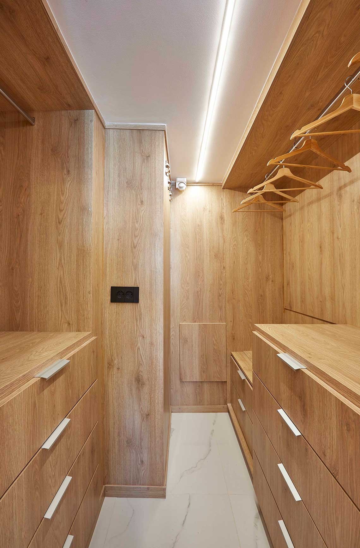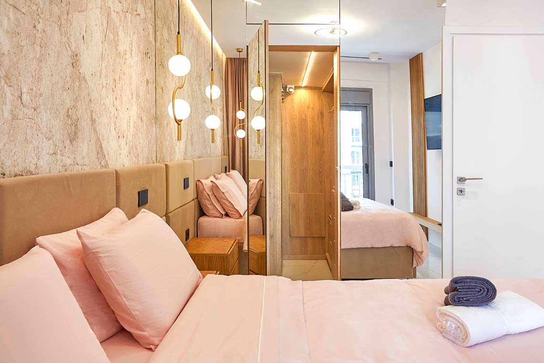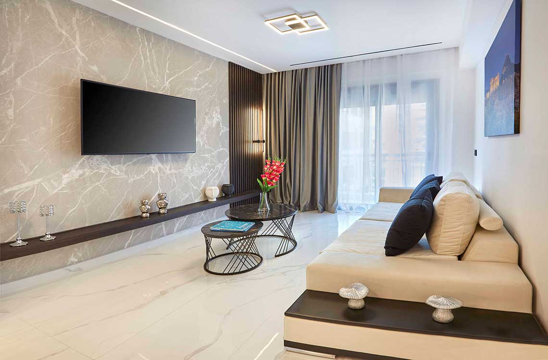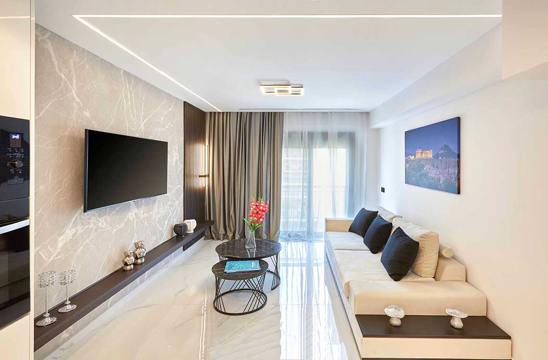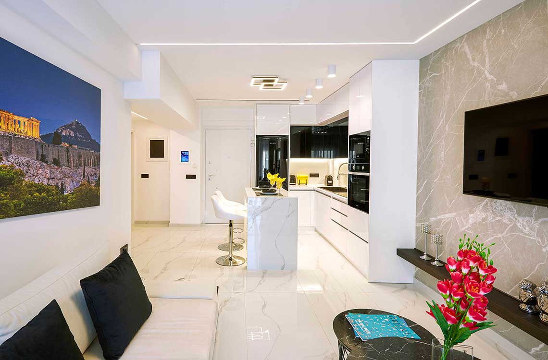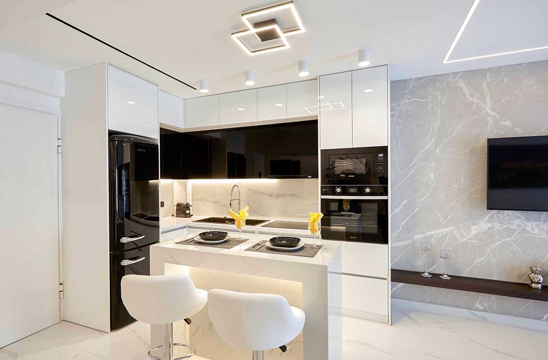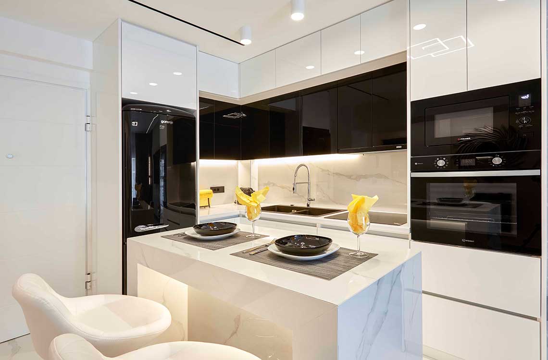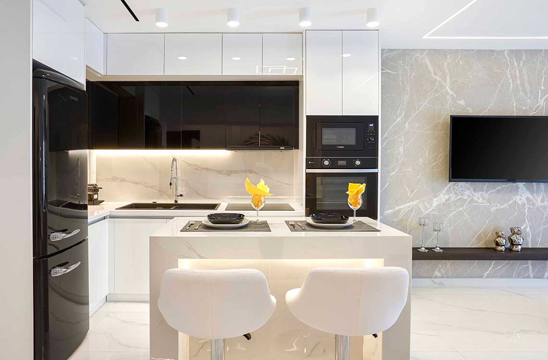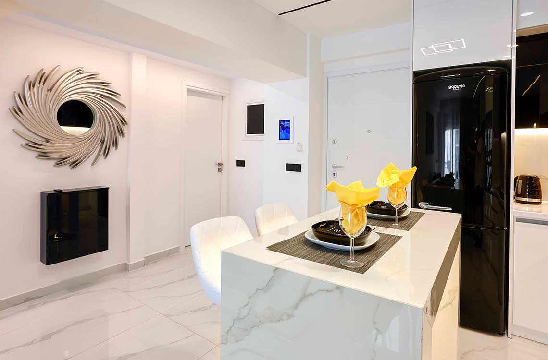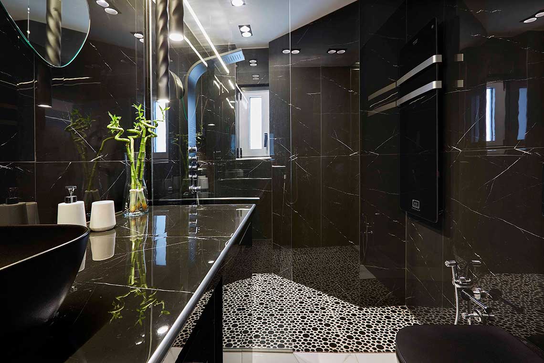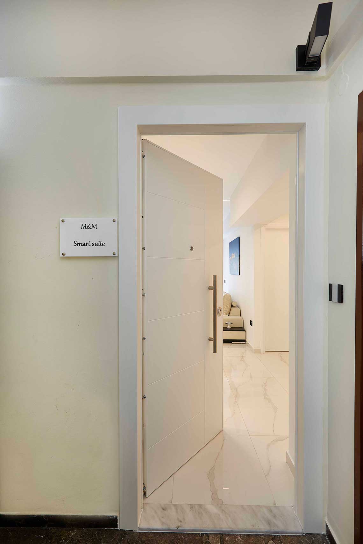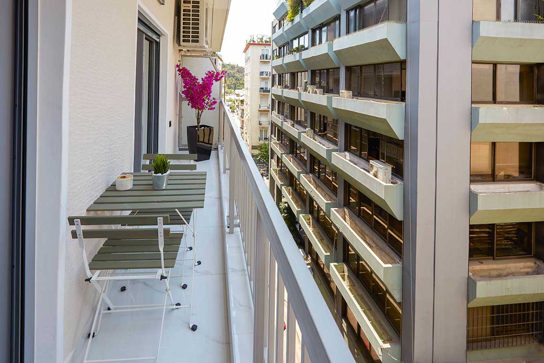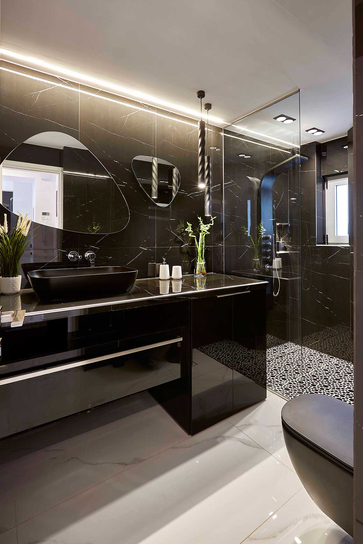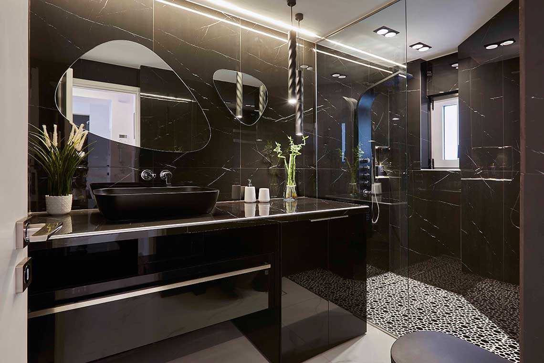
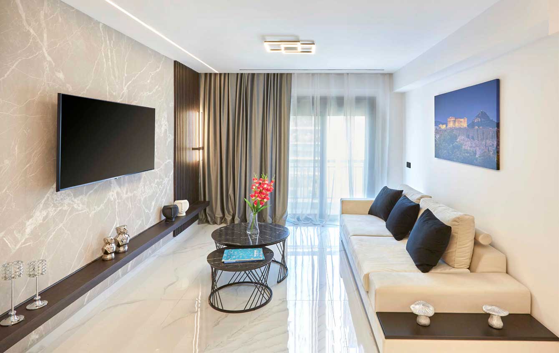
This project involves the radical renovation of a 50 sq.m. apartment on the 5th floor of a 1970s residential building, next to the Kallimarmaro Stadium. The design goal was a complete spatial reconfiguration to serve short-term rental needs with an emphasis on functionality, aesthetics, and modern infrastructure.
The new layout features an open-plan living room and kitchen, a bedroom with a walk-in closet, and a modern bathroom, all organized in symmetrical geometry. Spatial integration is highlighted by linear ceiling lighting, creating conceptual boundaries and enhancing the open-plan feel.
The design was based on clean lines and neutral color palettes, delivering a modern, welcoming character. Electromechanical upgrades included a VRV system with linear slot diffusers and a full smart home system with a central management console.
Renovation involved complete demolition of internal walls, removal of existing floors and frames, installation of autonomous heating, and a full re-installation of all utility networks and custom structures.