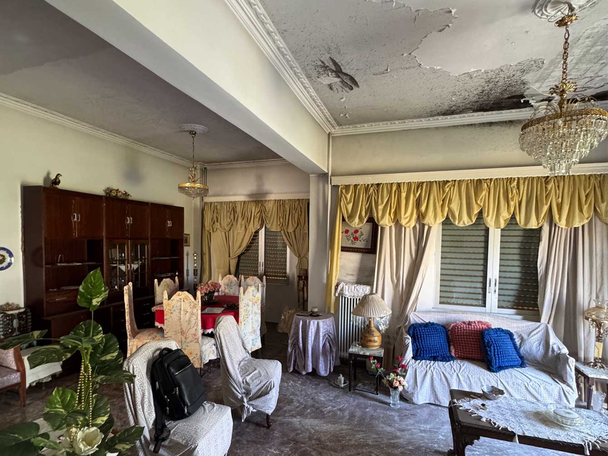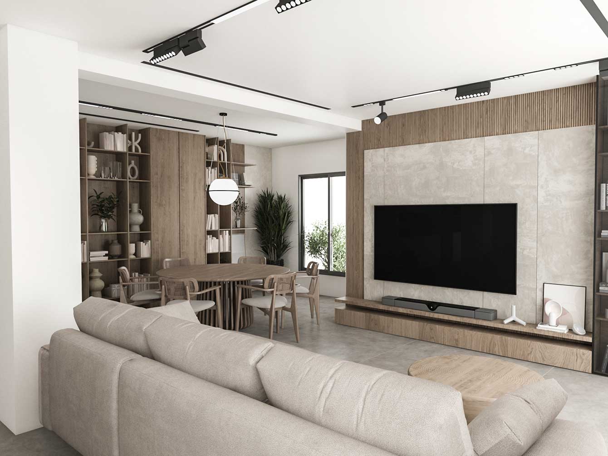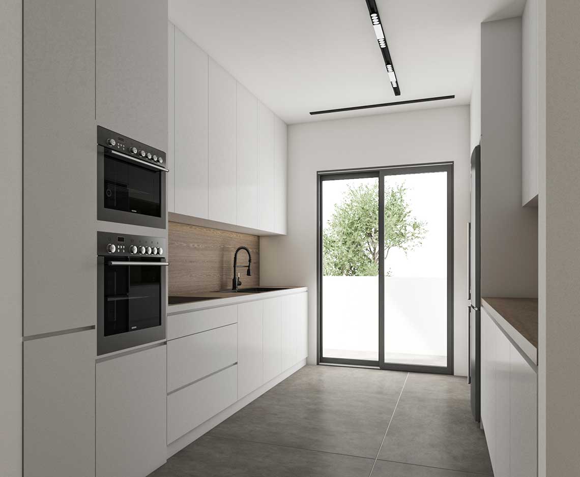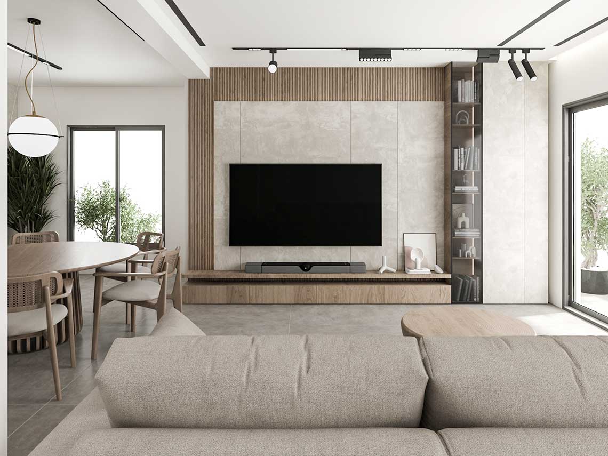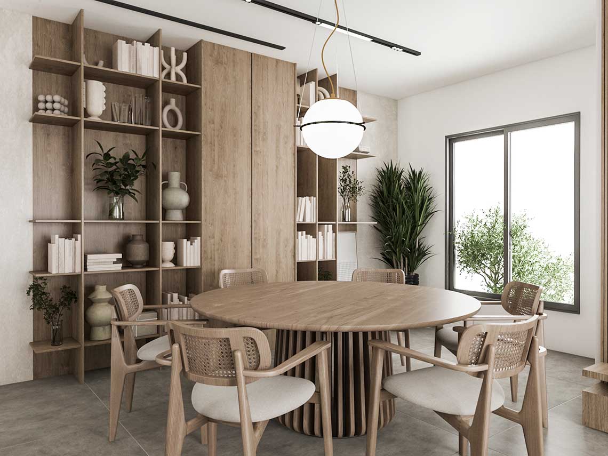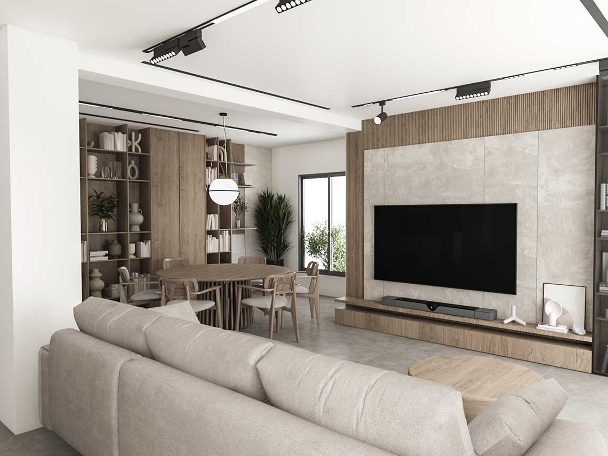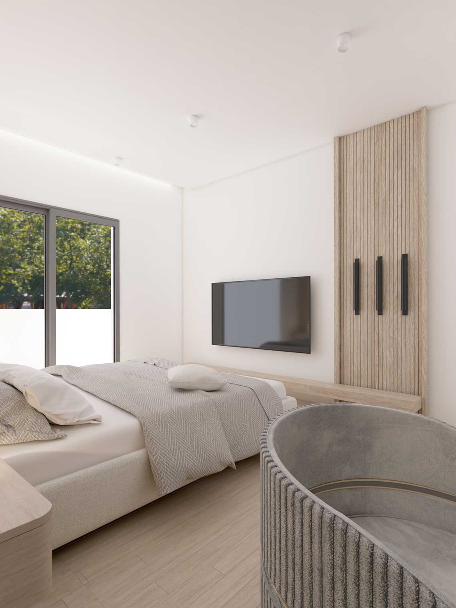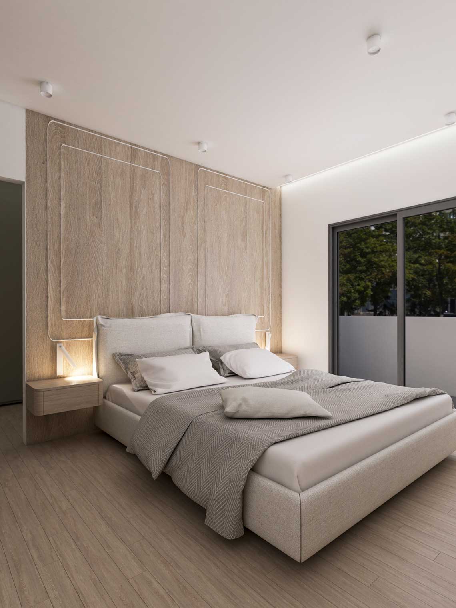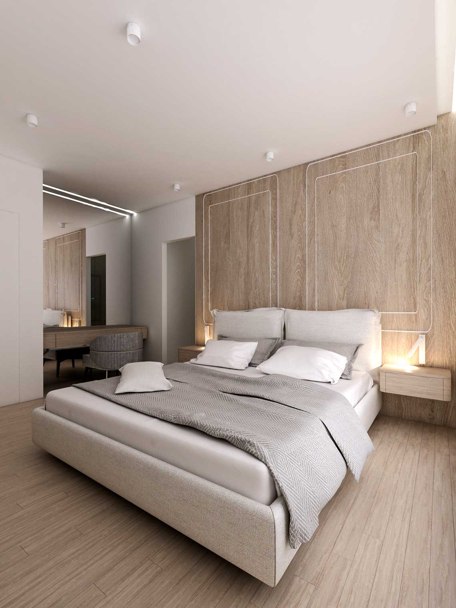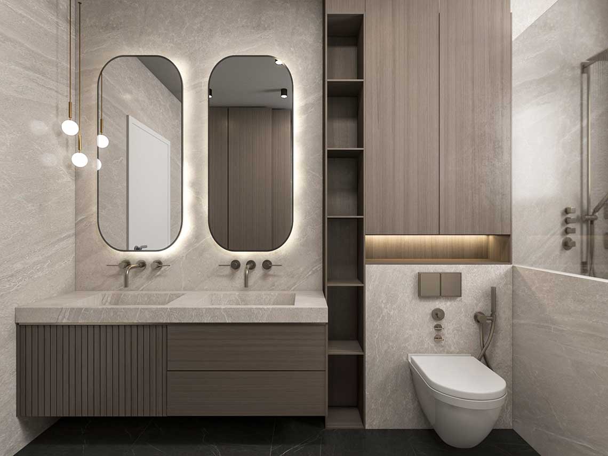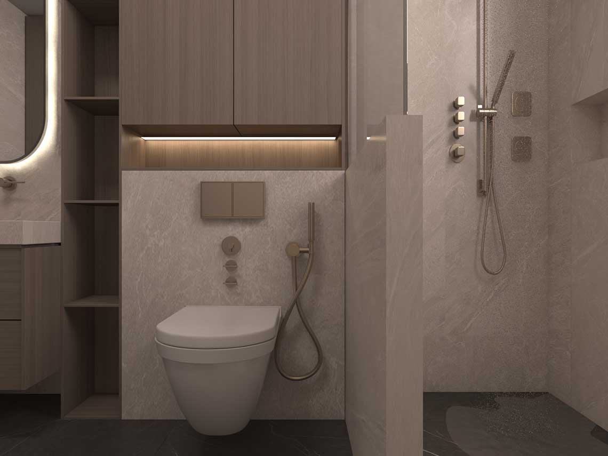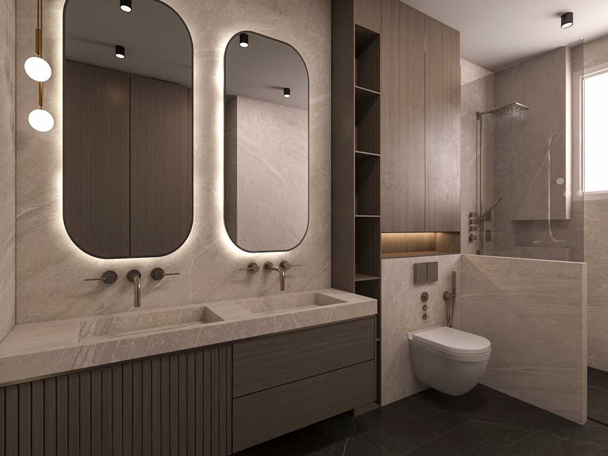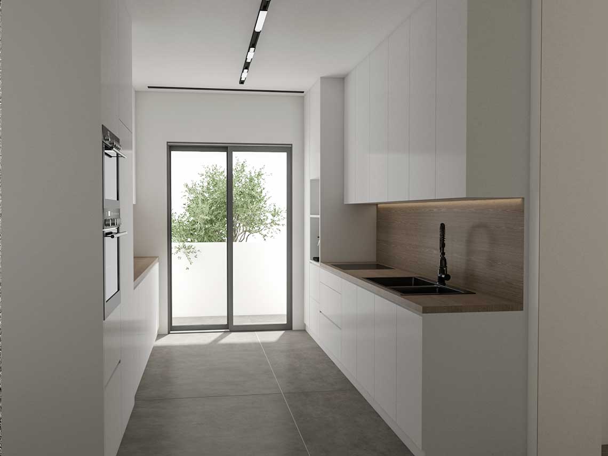

This project involves the full renovation of a 150 sq.m. apartment in Kifisia, originally built in 1980. Our team’s approach was guided by the need to reinterpret the space—both functionally and aesthetically—aiming to create a bright, modern residence fully tailored to the owners’ needs.
The original floor plan was reconfigured with a new internal layout to optimize circulation, establish a clear separation between living and private zones, and maximize natural light.
The design features modern lines, earth tones, natural materials, and selected minimal details that evoke tranquility and clarity. The primary objective is a sense of brightness, simplicity, and harmony.
The energy upgrade includes:
- Building envelope thermal insulation
- High-efficiency energy frames
- Modern heating and cooling systems
- Smart home automation systems for enhanced energy management
The residence will be delivered with a cohesive interior identity, offering the owners an open, welcoming, and highly functional space ideal for contemporary living.