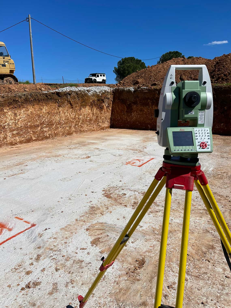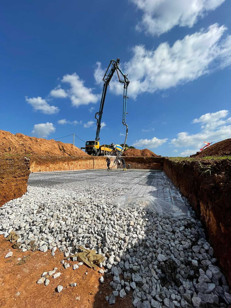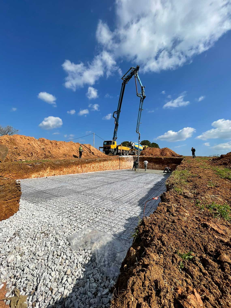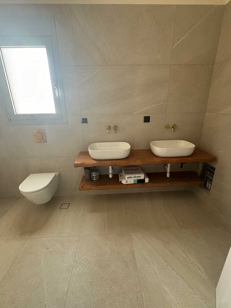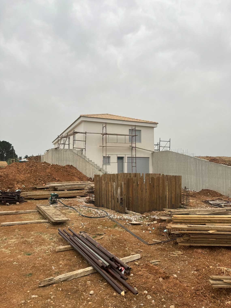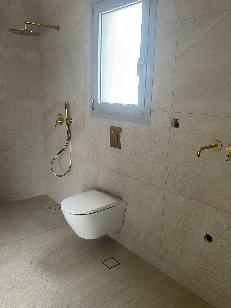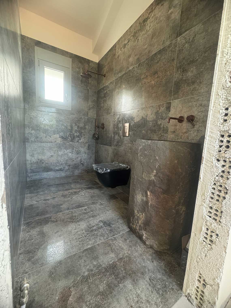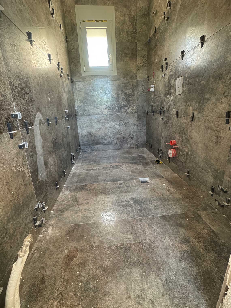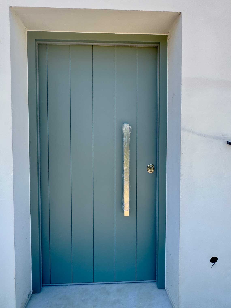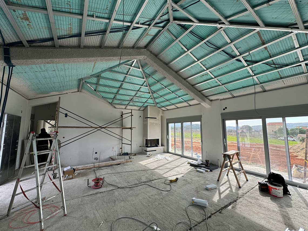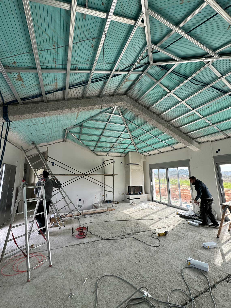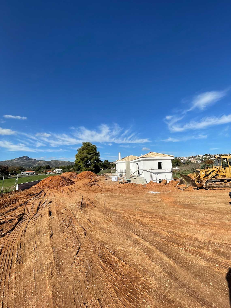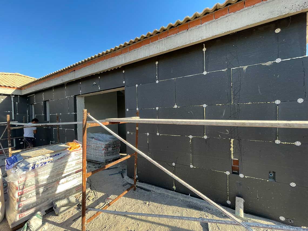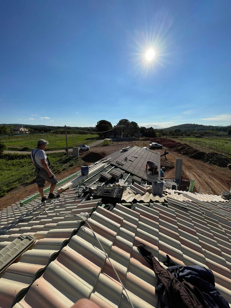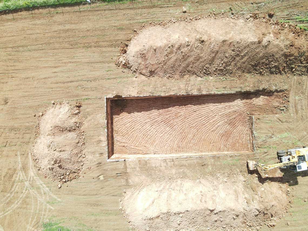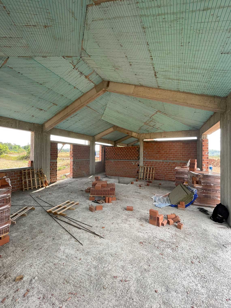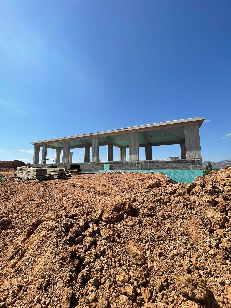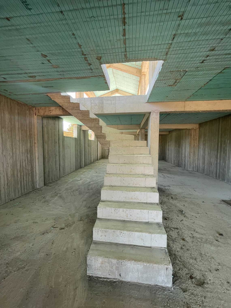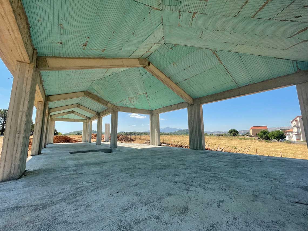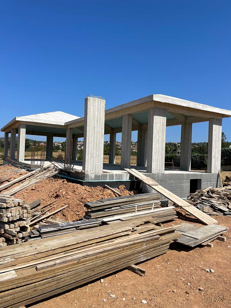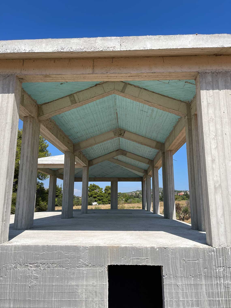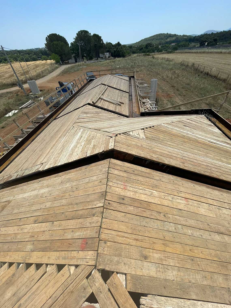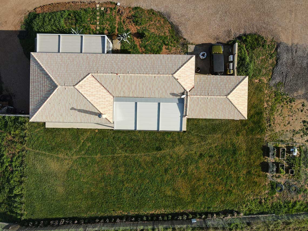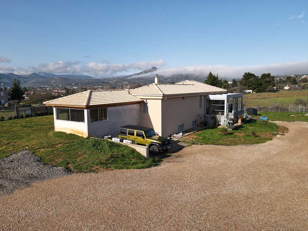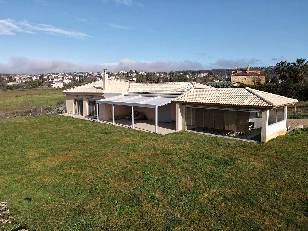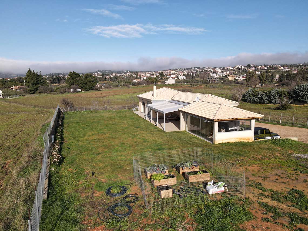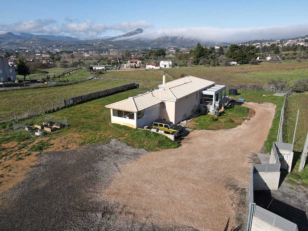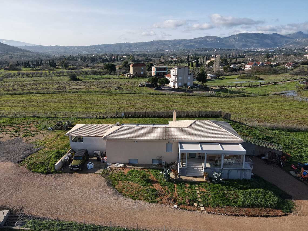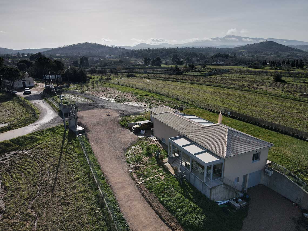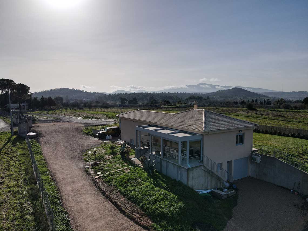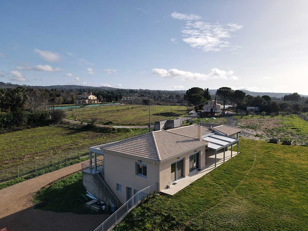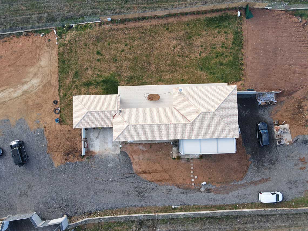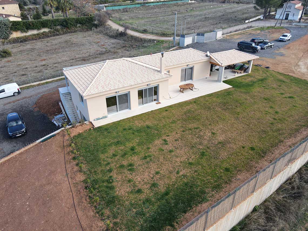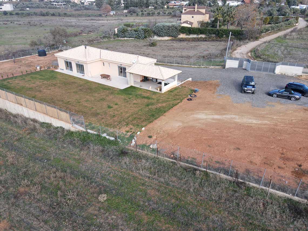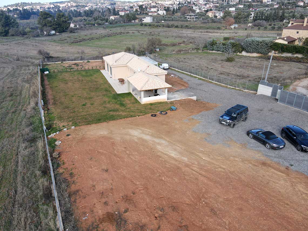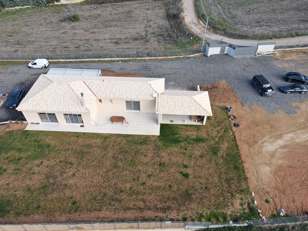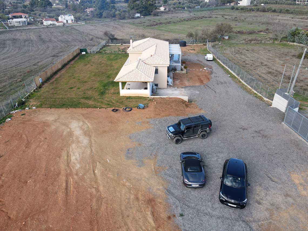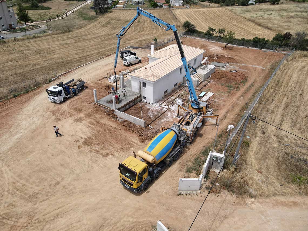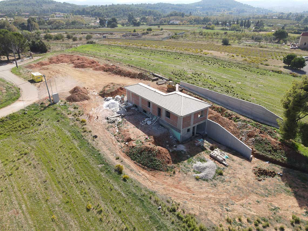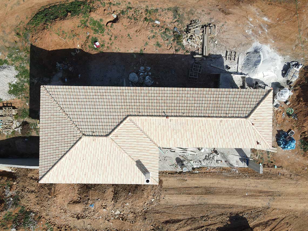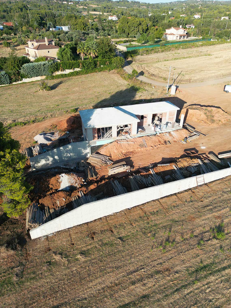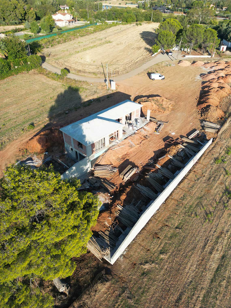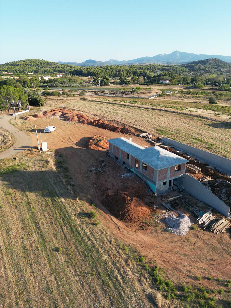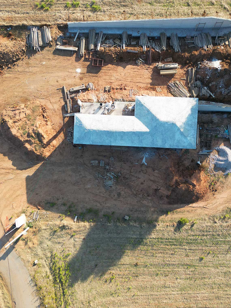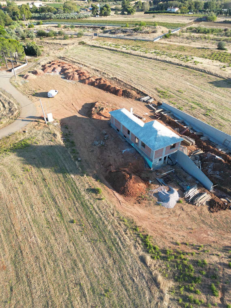
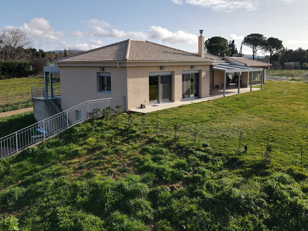
This new single-family home consists of a ground-floor residence of 130 sq.m. with a 160 sq.m. basement, tailored to modern living needs with an emphasis on functionality and connection with nature.
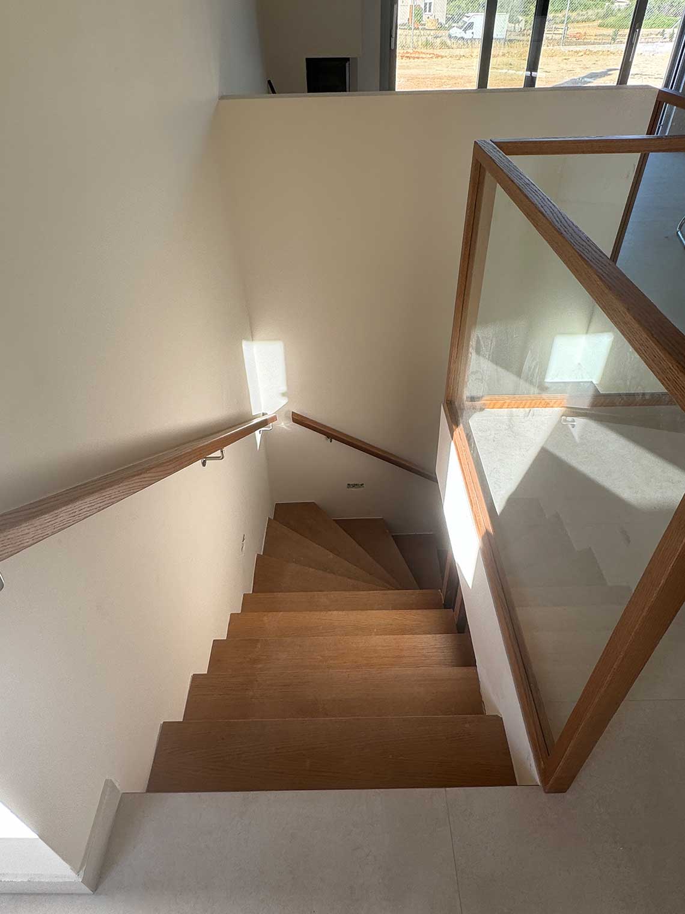
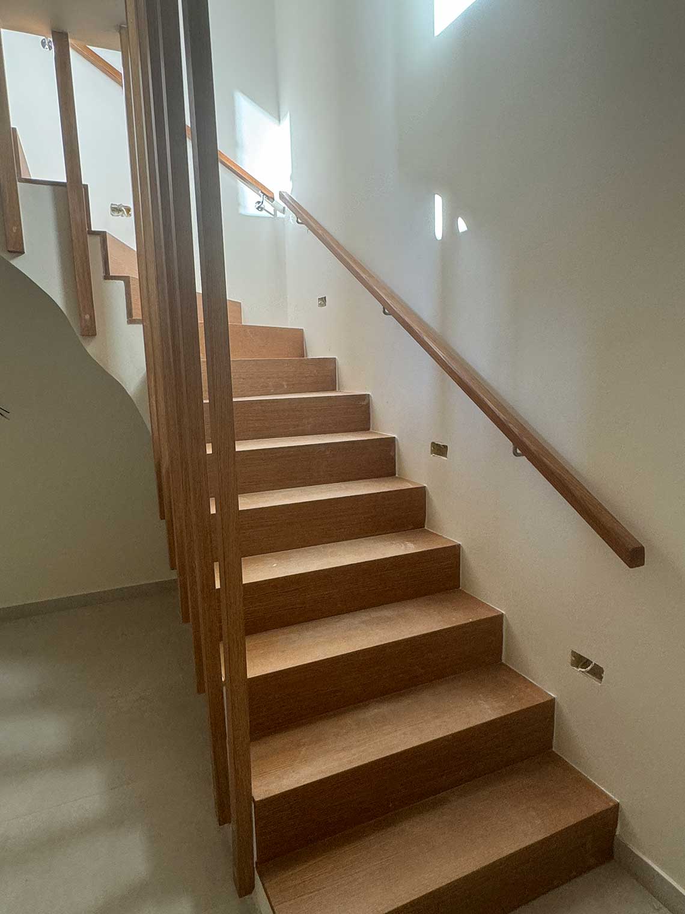
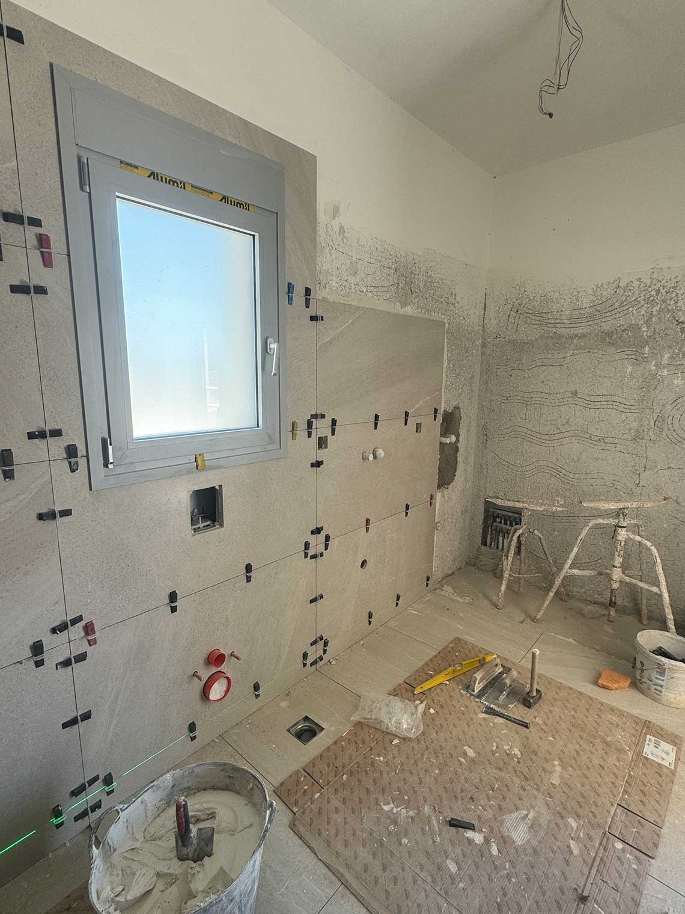
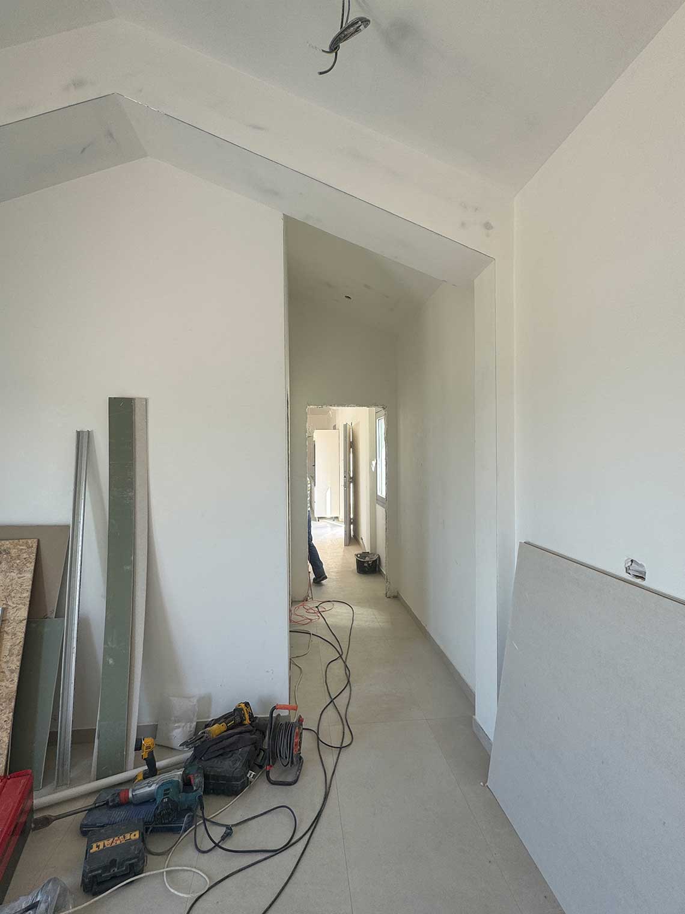
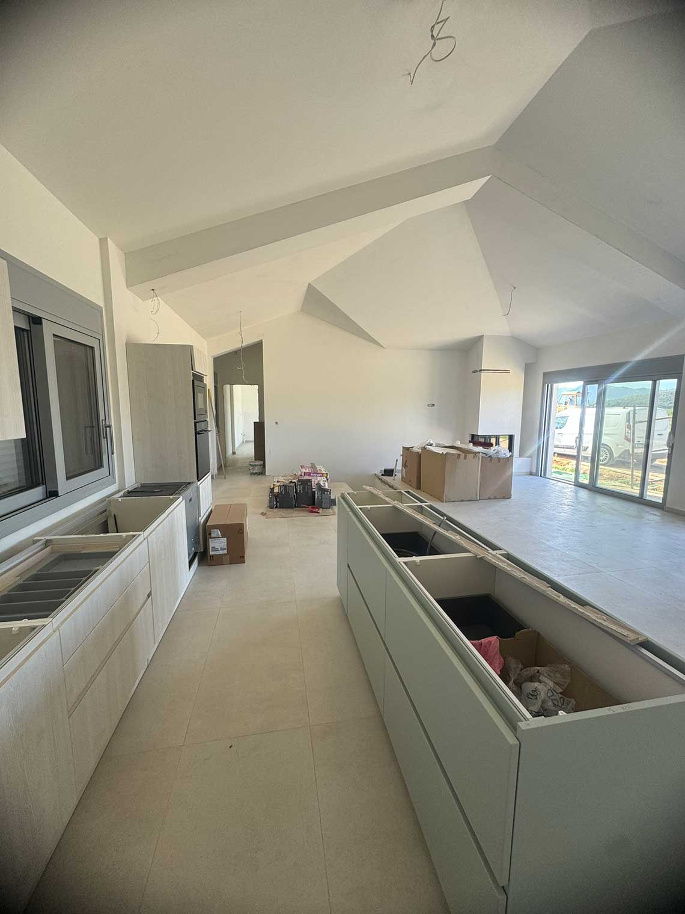
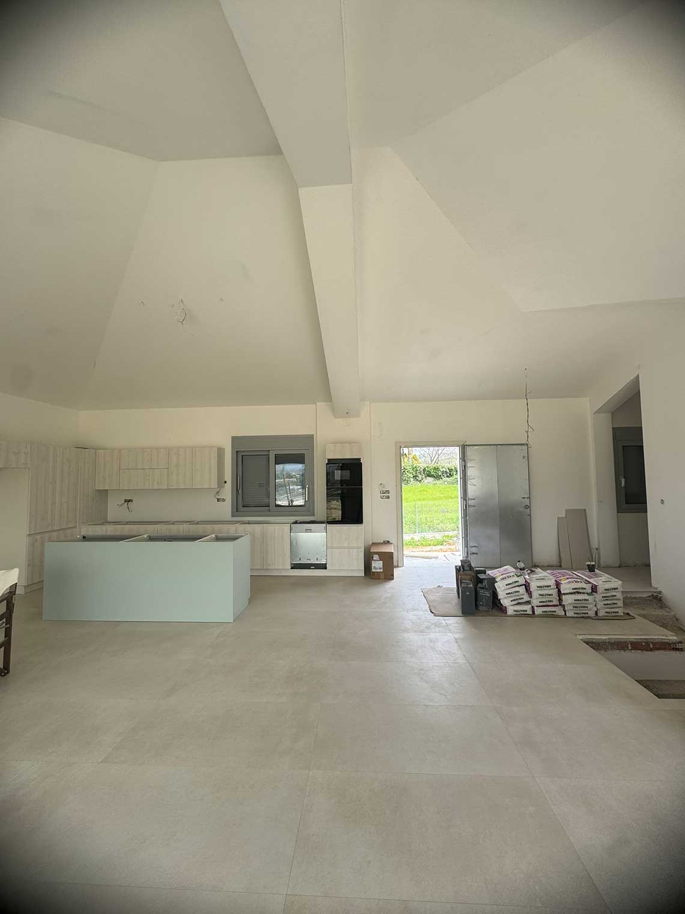
The ground floor accommodates a large master bedroom with an en-suite bathroom, a guest W.C., and an open-plan living room, kitchen, and dining area, offering abundant natural light and direct connection to the outdoor space. The architectural style is characterized by clean lines, expansive glazed surfaces, and a modern aesthetic harmoniously integrated into the natural environment.
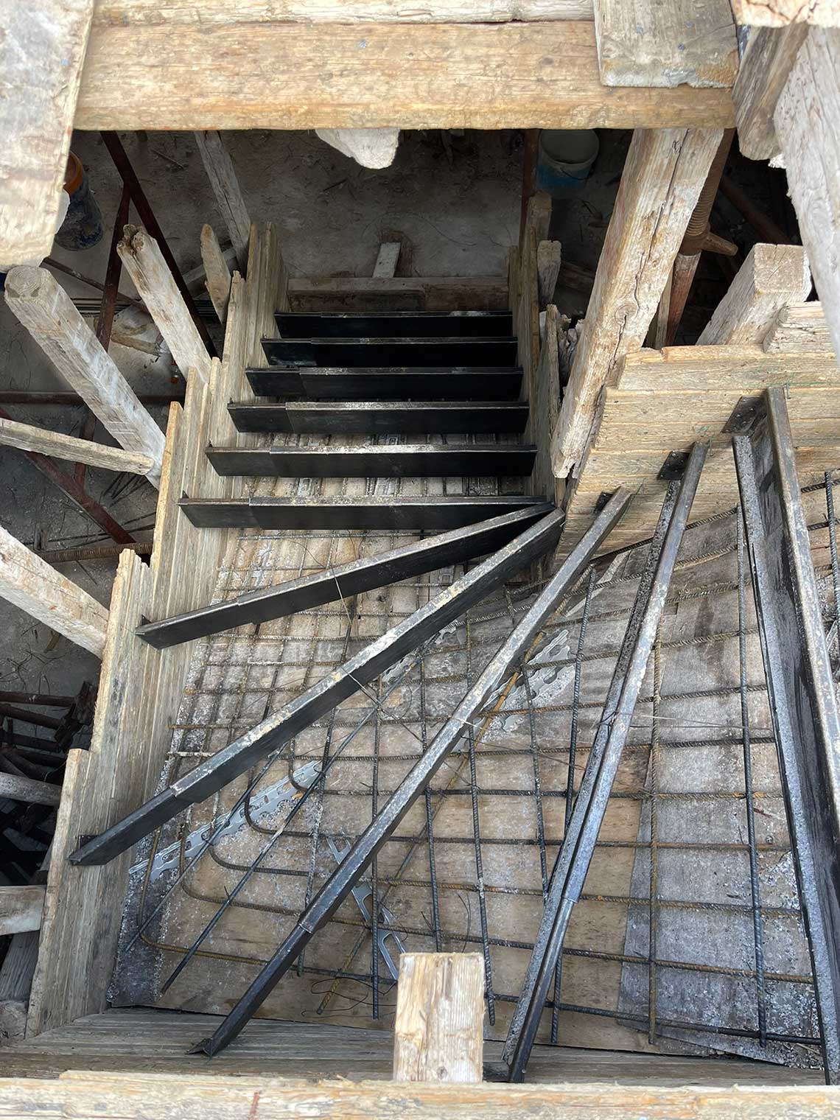
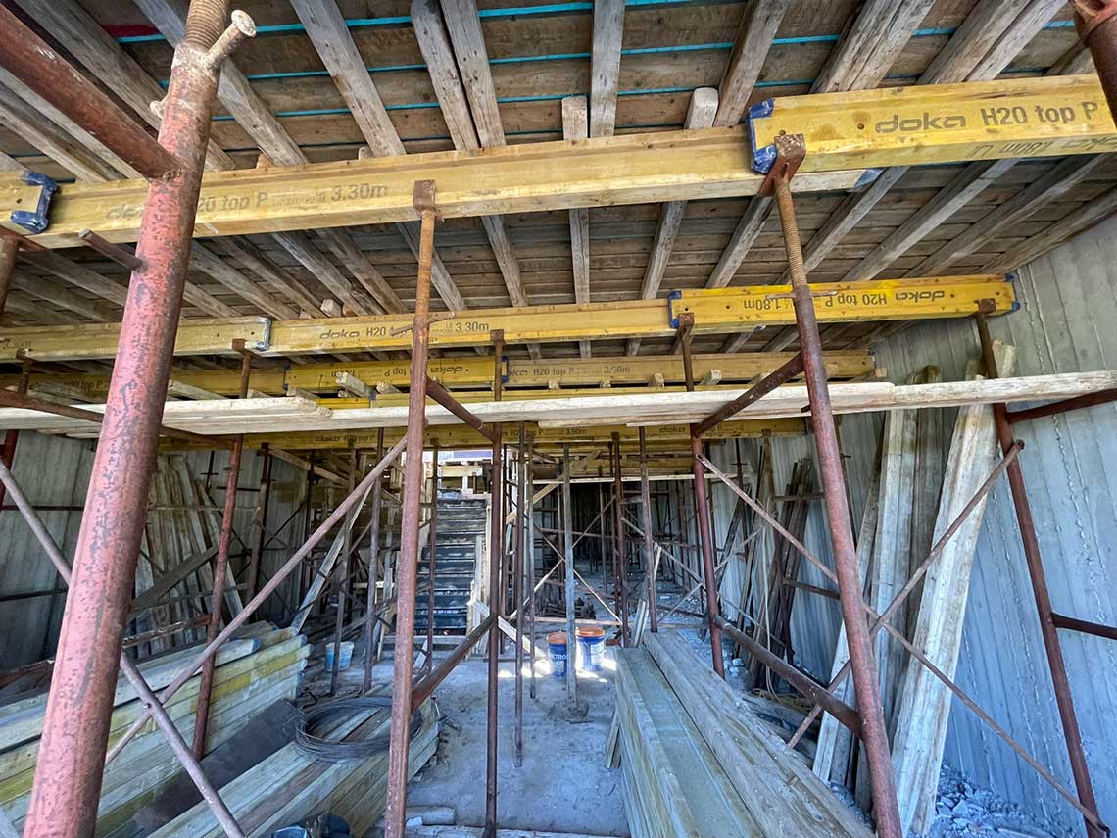
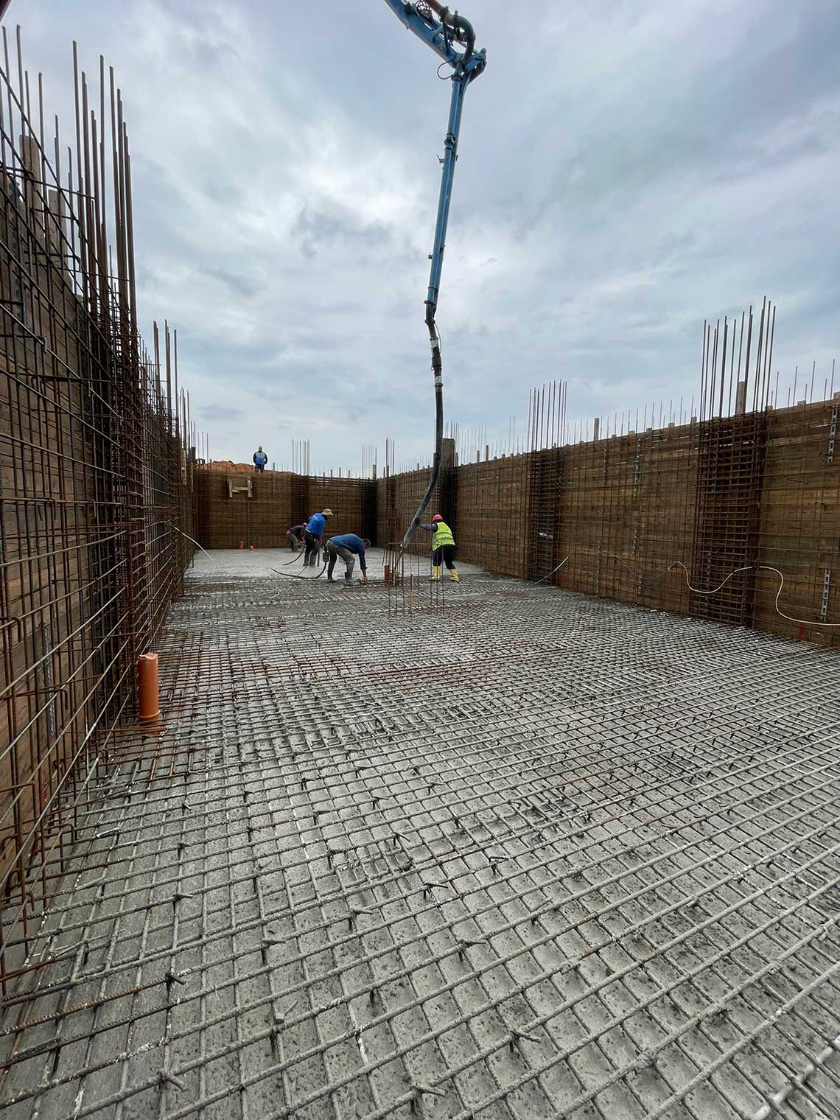
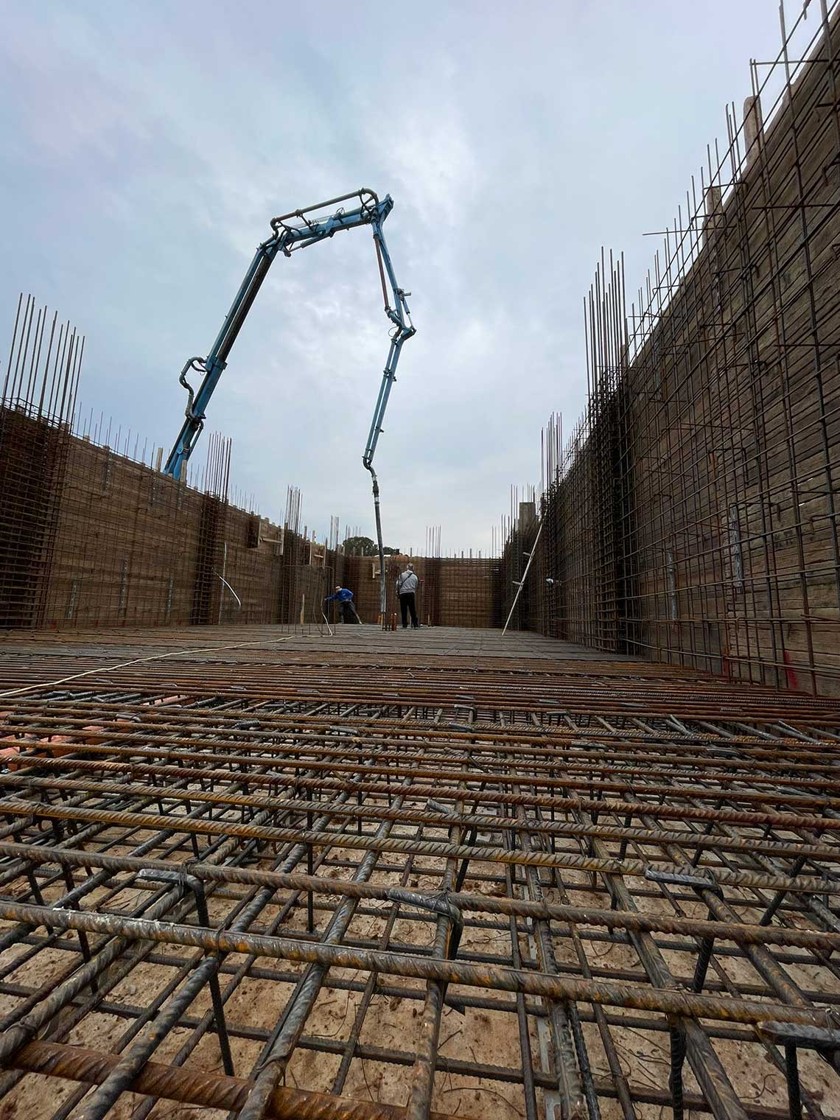
The basement includes a guest suite, vehicle parking, a fully equipped gym, and all necessary electromechanical building installations.
Additionally, an enclosed 40 sq.m. BBQ structure was created in the surrounding grounds, which, combined with the private swimming pool, offers ideal space for relaxation and social gatherings.
The entire residence was designed with comfort, functionality, and brightness as core criteria, delivering a space of high aesthetics that fully meets contemporary living demands.