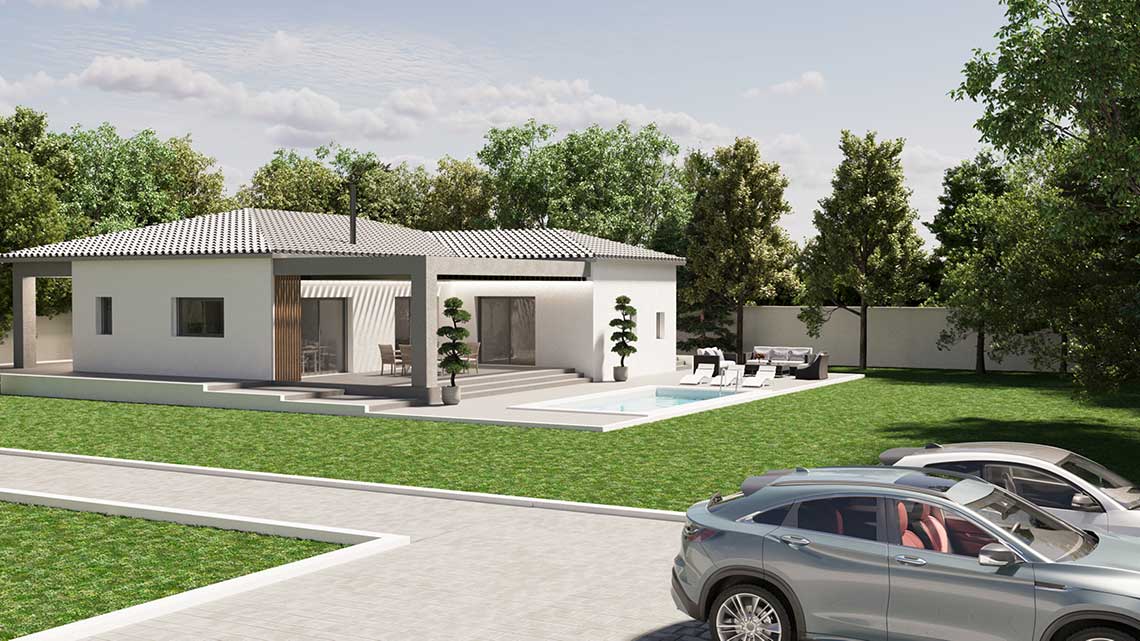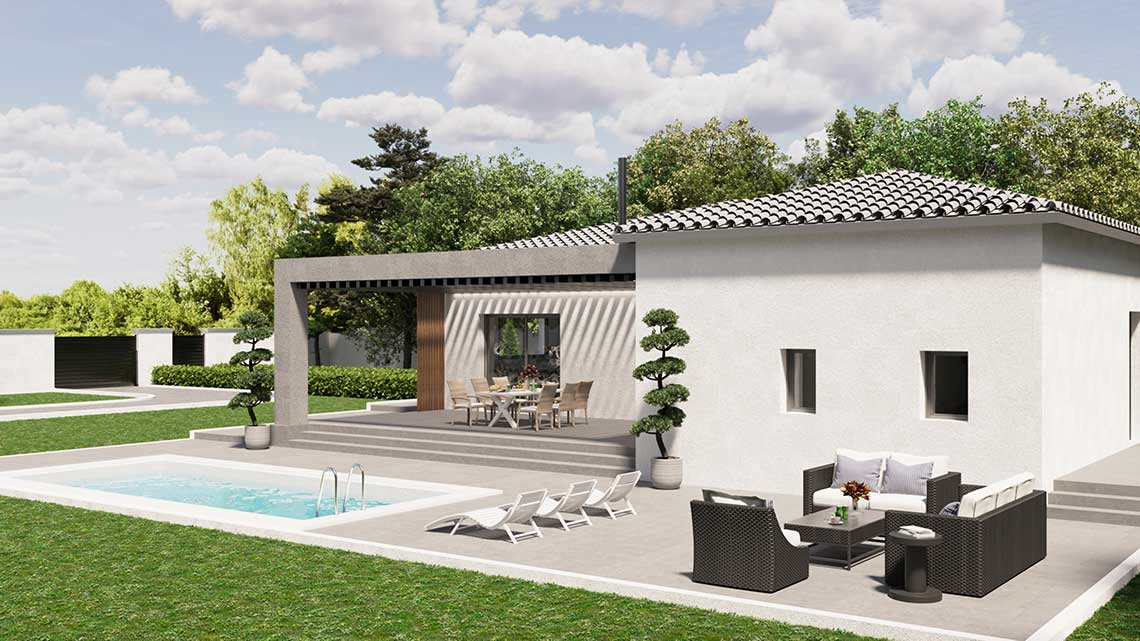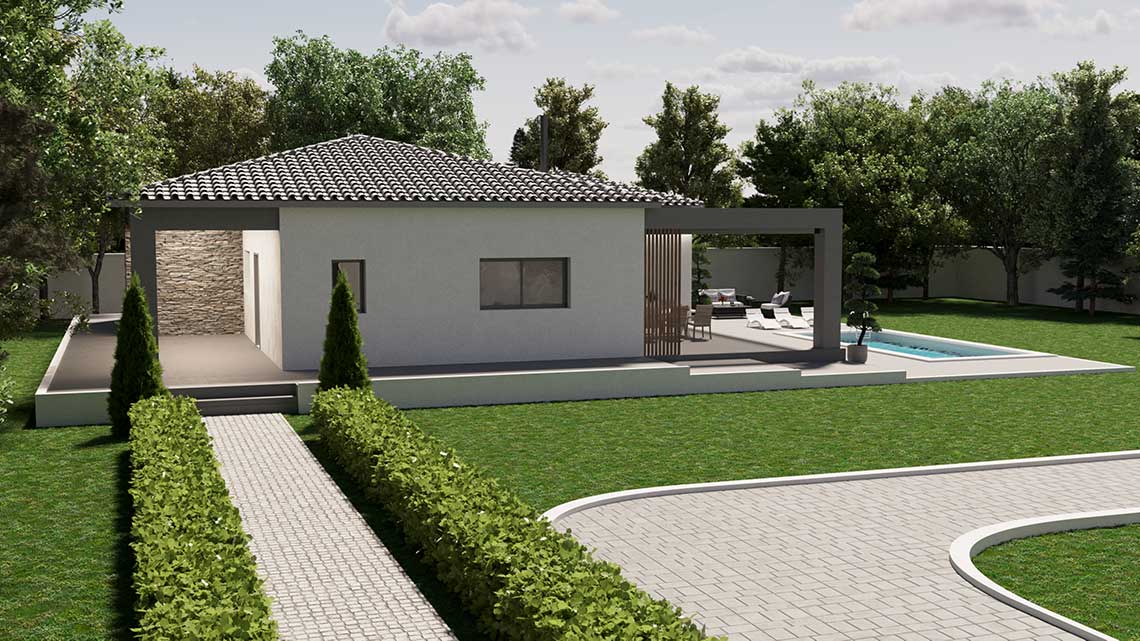
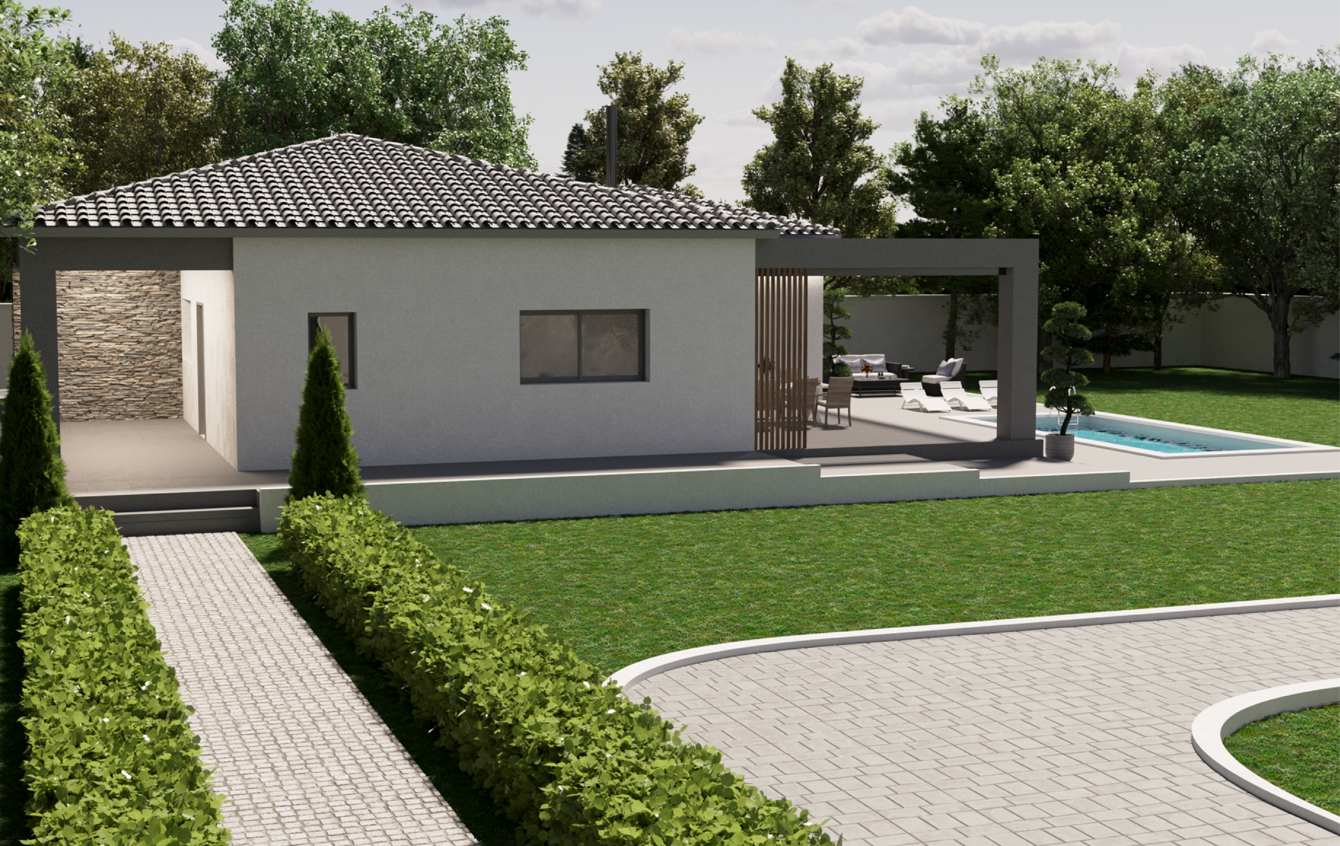
The architectural proposal for the construction of a new ground-floor residence was developed with a focus on maximizing the site’s location and orientation, combined with the functional needs of the owners and local urban planning constraints.
Special attention was given to the south orientation of the main living areas, ensuring ideal natural lighting throughout the day and direct connection with the outdoor space and swimming pool.
The residence is developed entirely on the ground floor, with a total area of 185.55 sq.m., and includes:
- A spacious open-plan living room, kitchen, and dining area
- Three bedrooms
- One master bedroom with an en-suite bathroom and walk-in closet
- Two additional bathrooms
- Storage room
- Electromechanical (M&E) equipment room
- Circulation hallway
The composition is characterized by clean lines, a logical layout, and functional clarity, offering a high-quality living environment directly connected to the surrounding space.
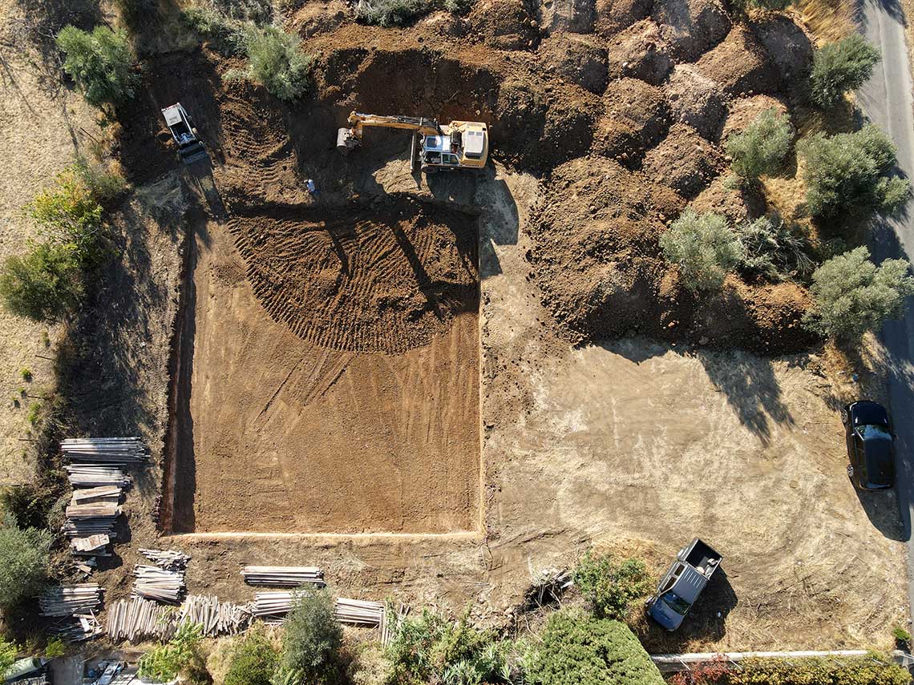
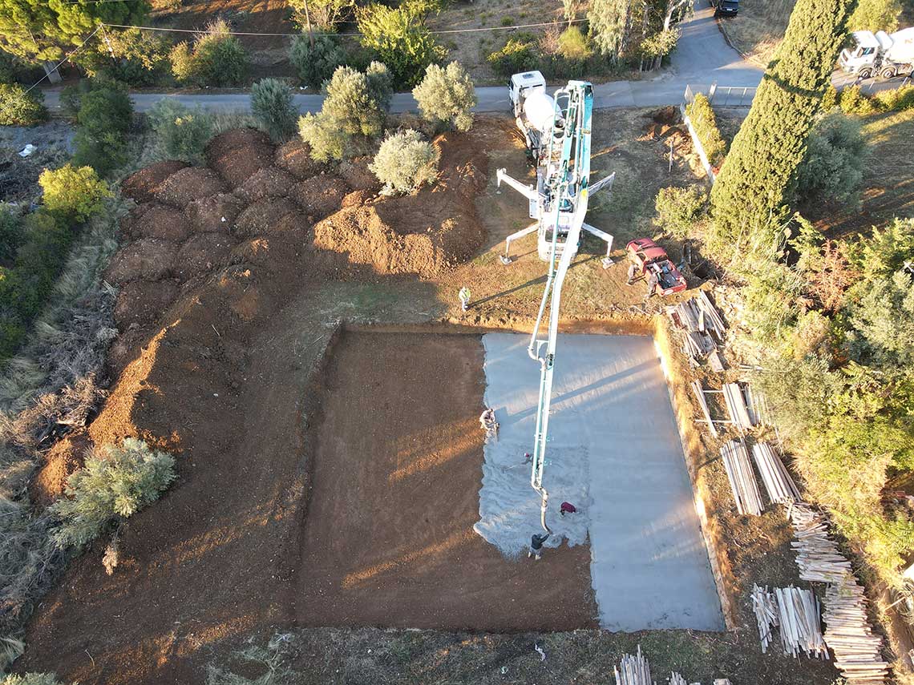
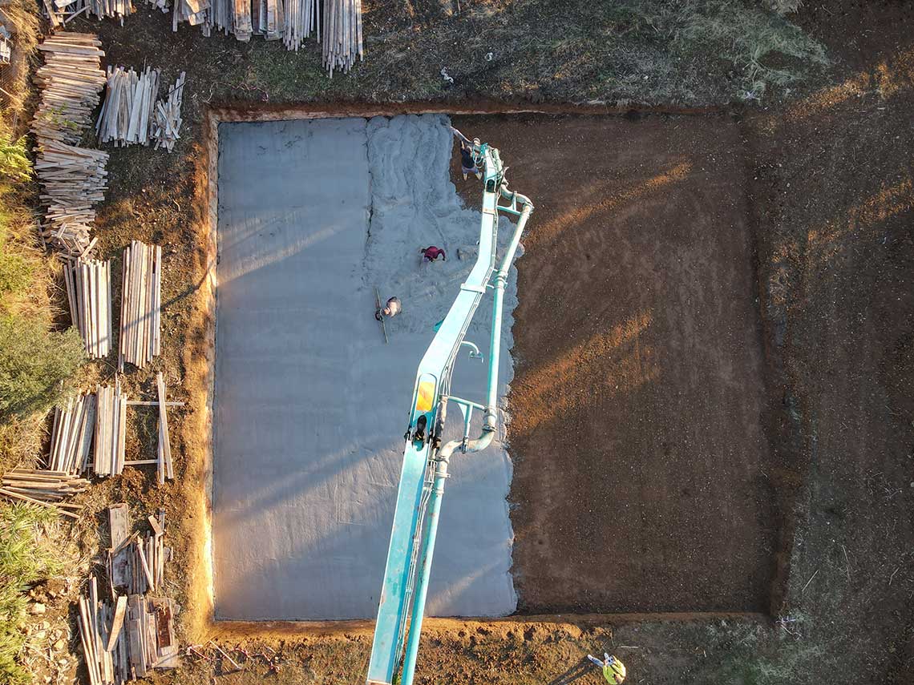
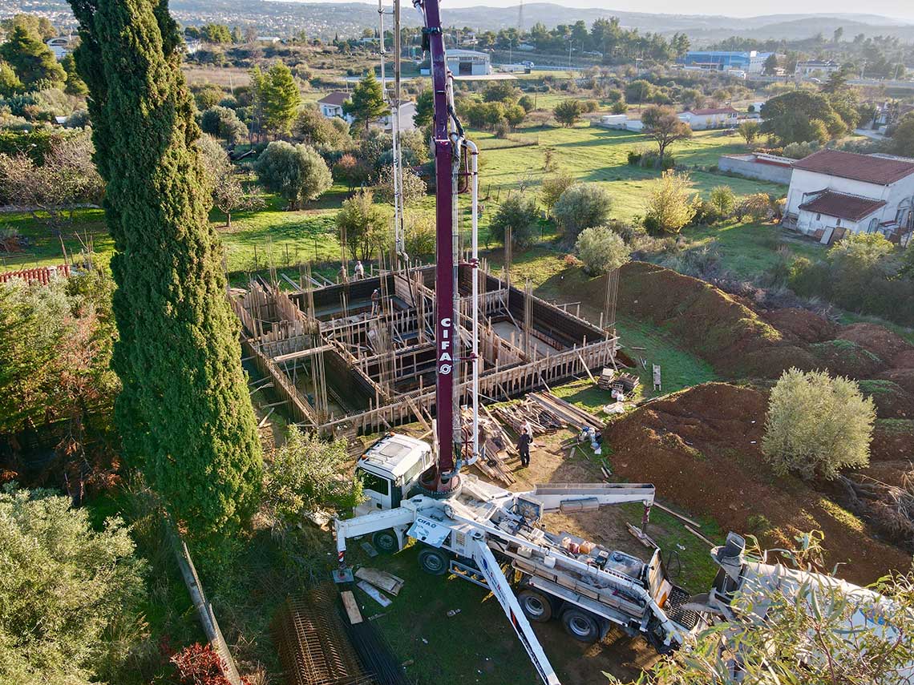
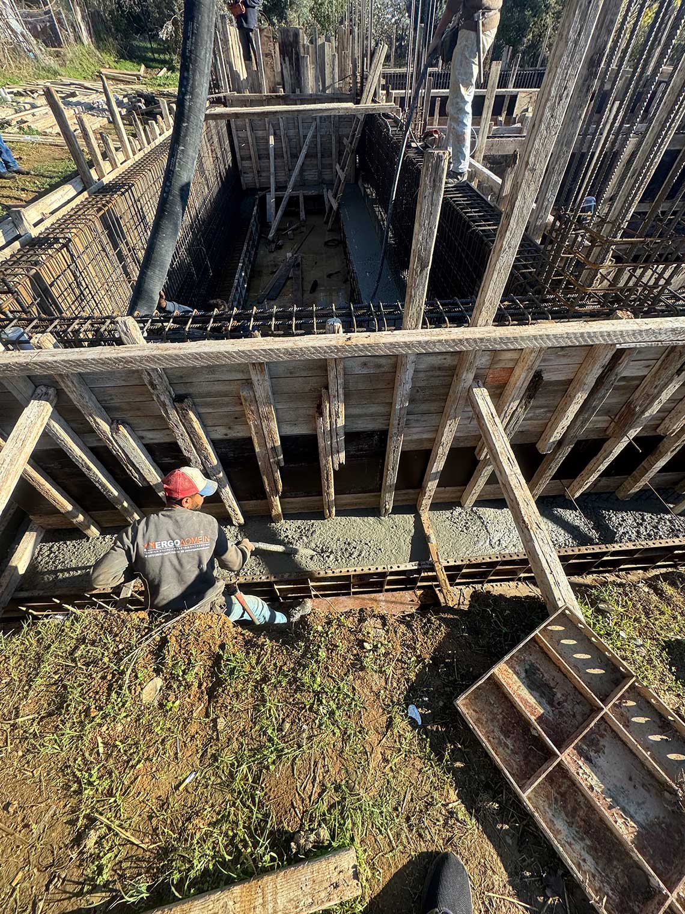
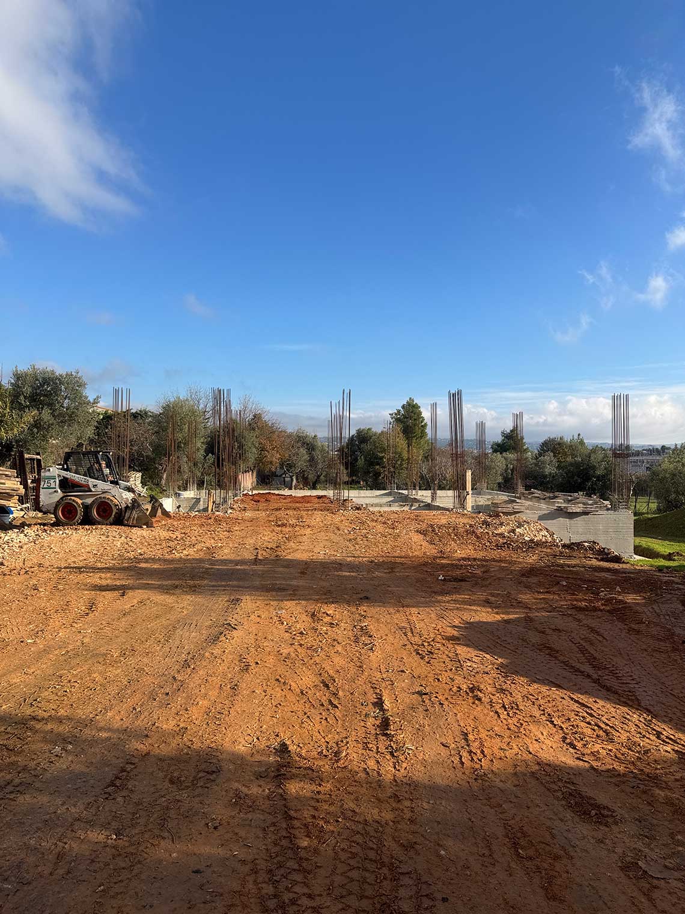
The project implementation is currently underway.