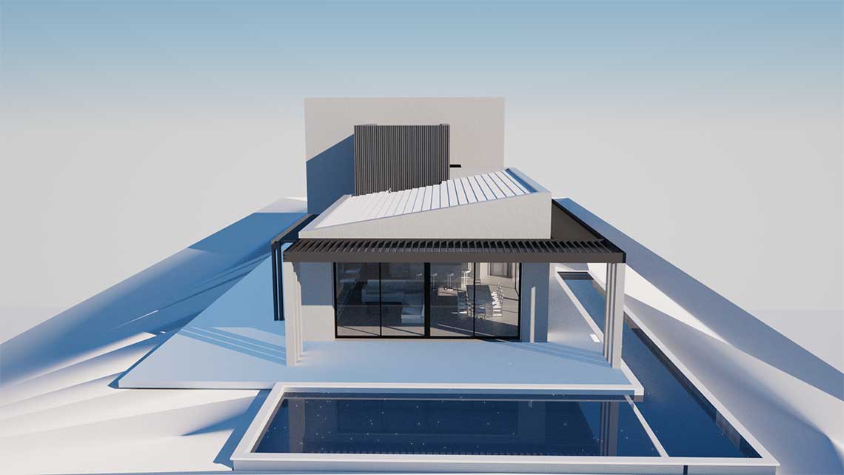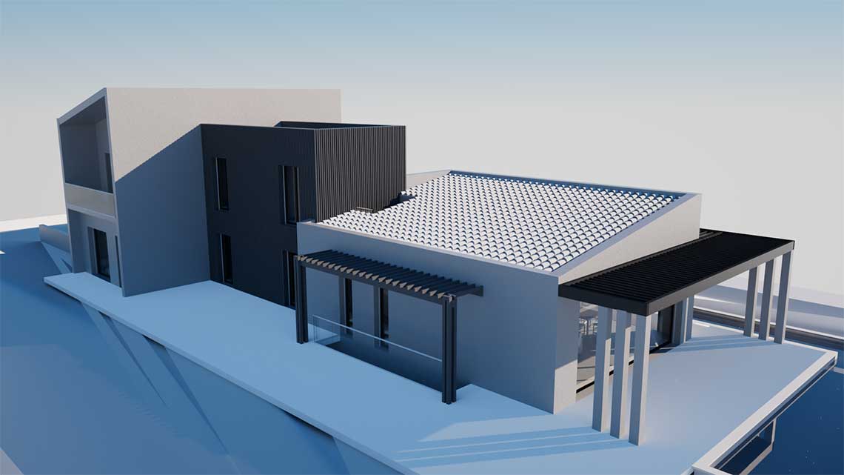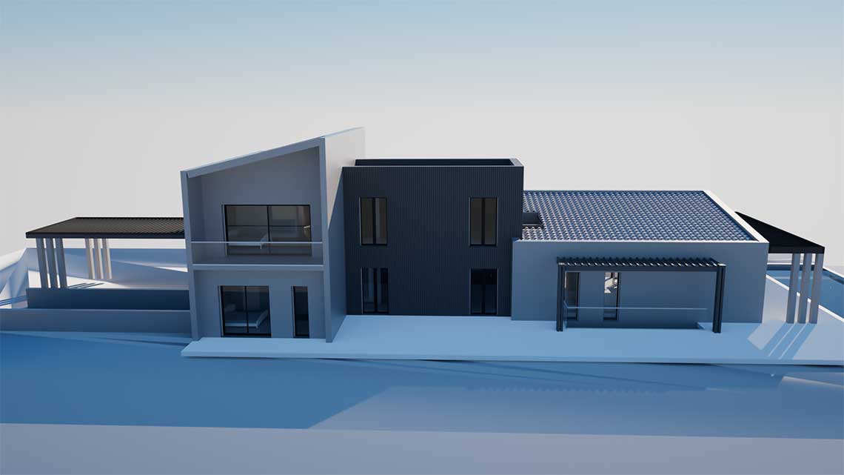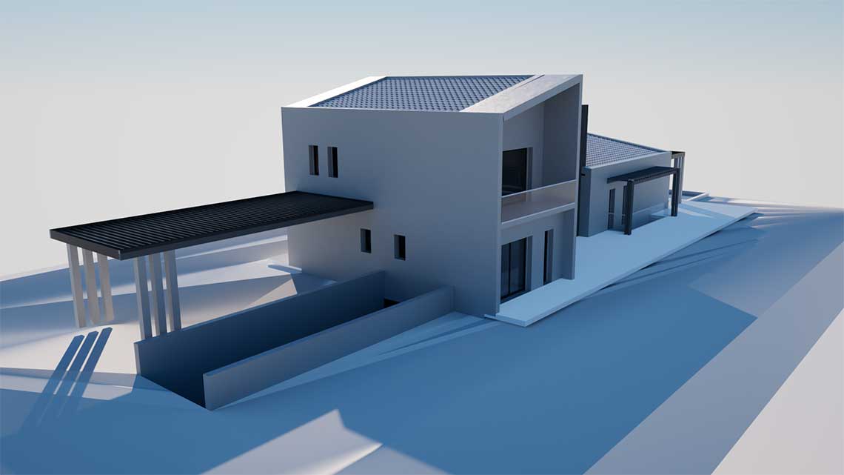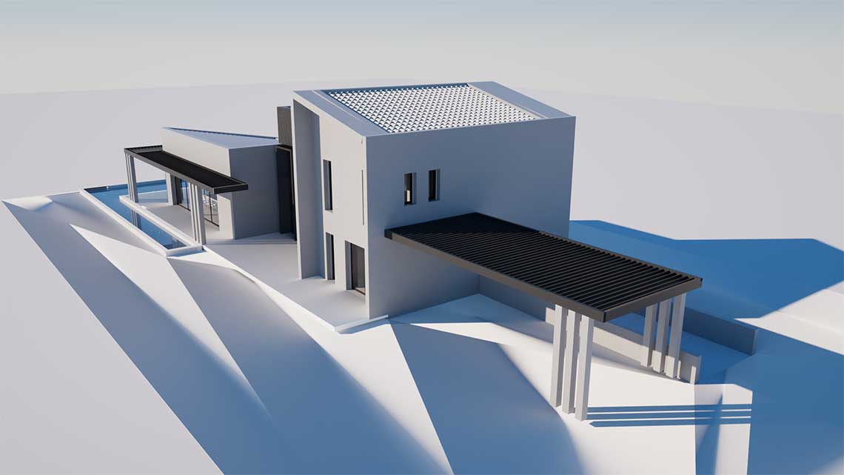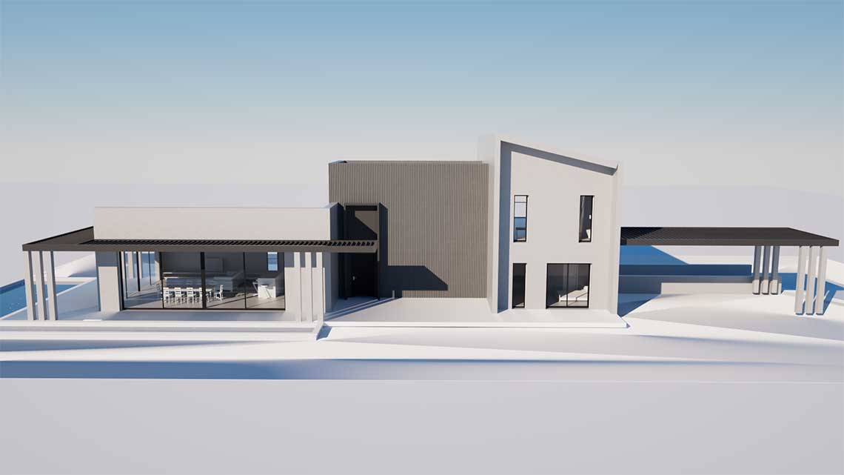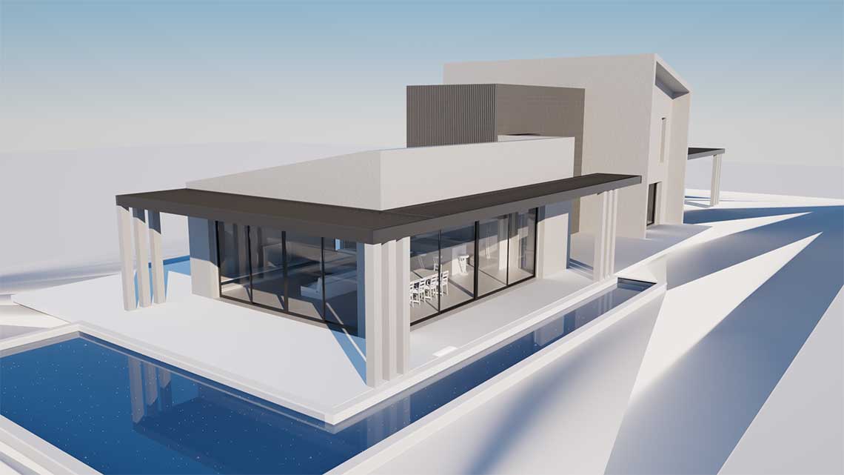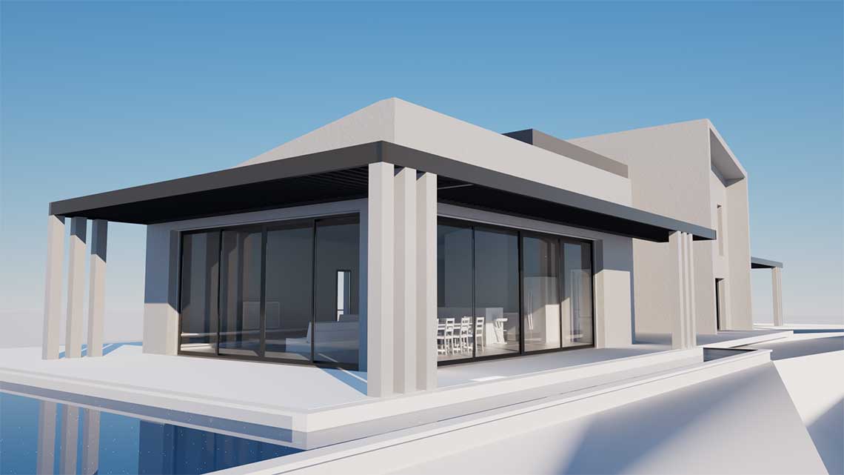
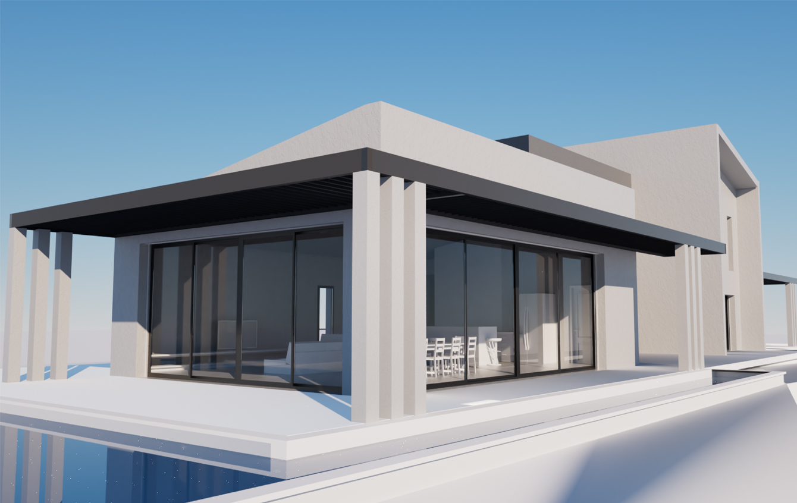
Set on a gentle slope in Afidnes, this two-story residence with a basement is characterized by clean lines and robust geometry. The architectural footprint is based on the coexistence of the building’s envelope and strategic shading, featuring key elements such as a pitched tiled roof, vertical metal cladding, and bold projections that define expansive semi-outdoor spaces.
The residence is organized around an open-plan living and dining area with complete visual and functional integration with the pool and terrace, fostering an extroverted lifestyle. The upper floors house the private quarters, offering curated views and discreet exterior privacy features.
The project is under the full design and technical management of ERGOΔΟΜΕΙΝ and is now entering the implementation phase, aiming to deliver a home that balances harmonious geometry with functional clarity.