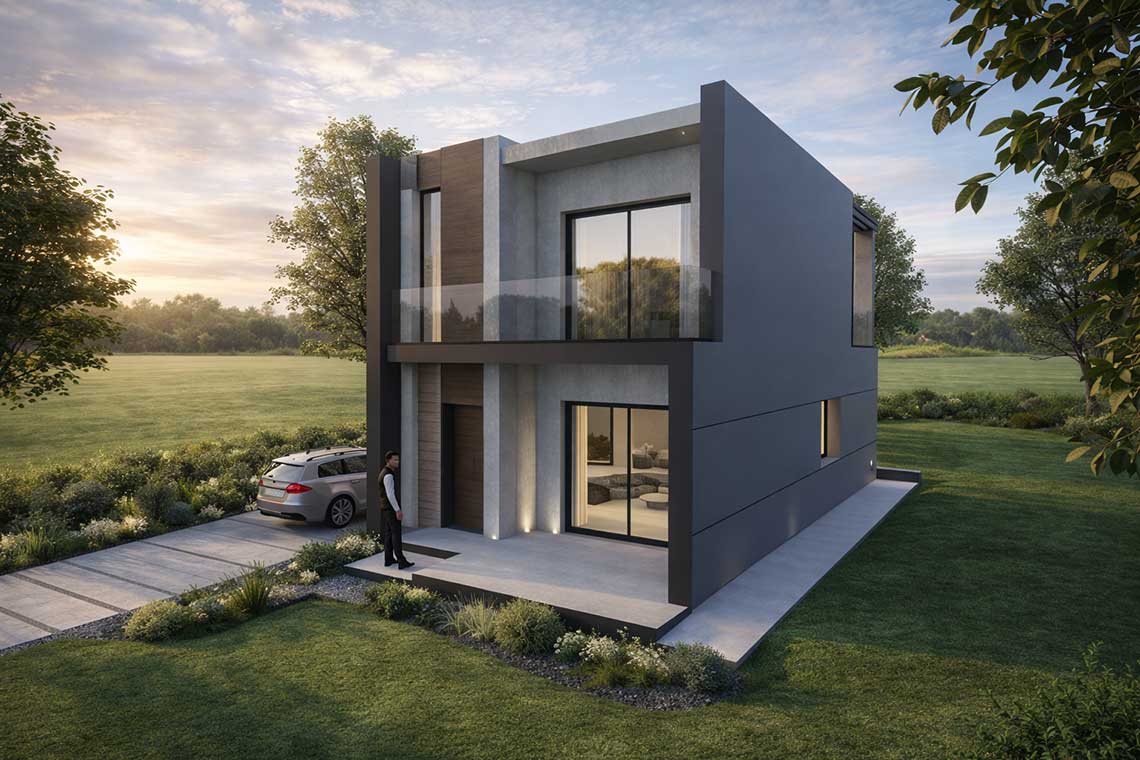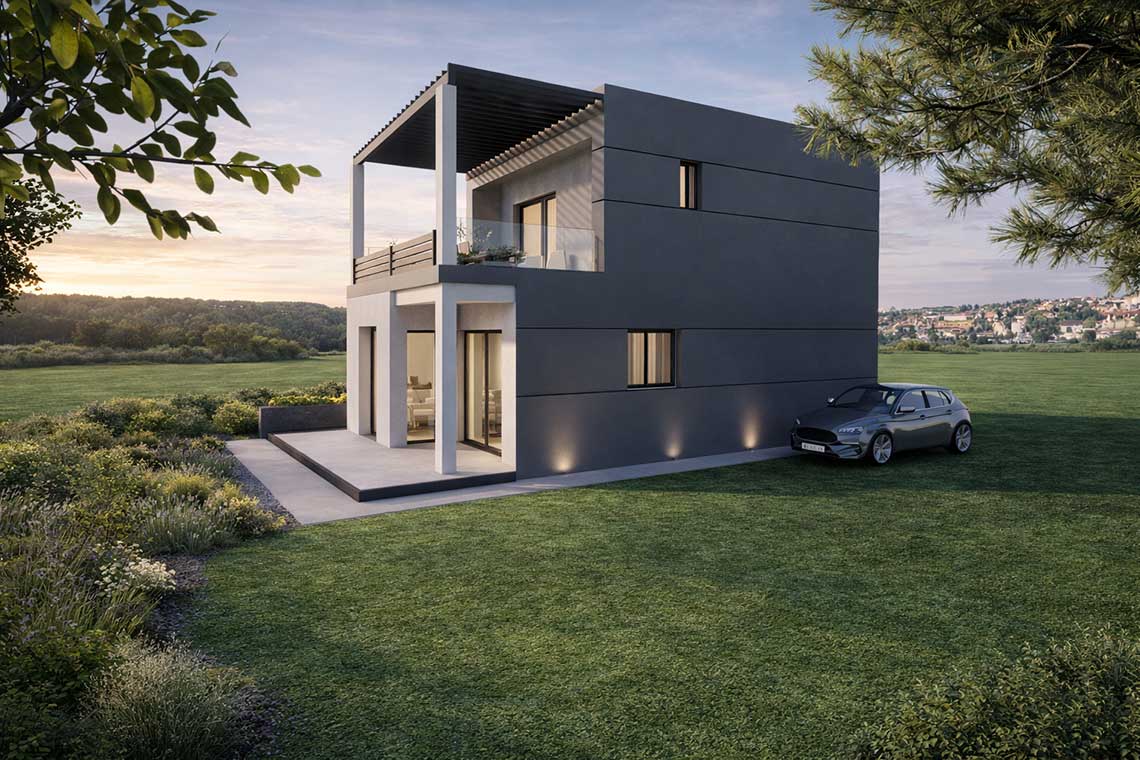
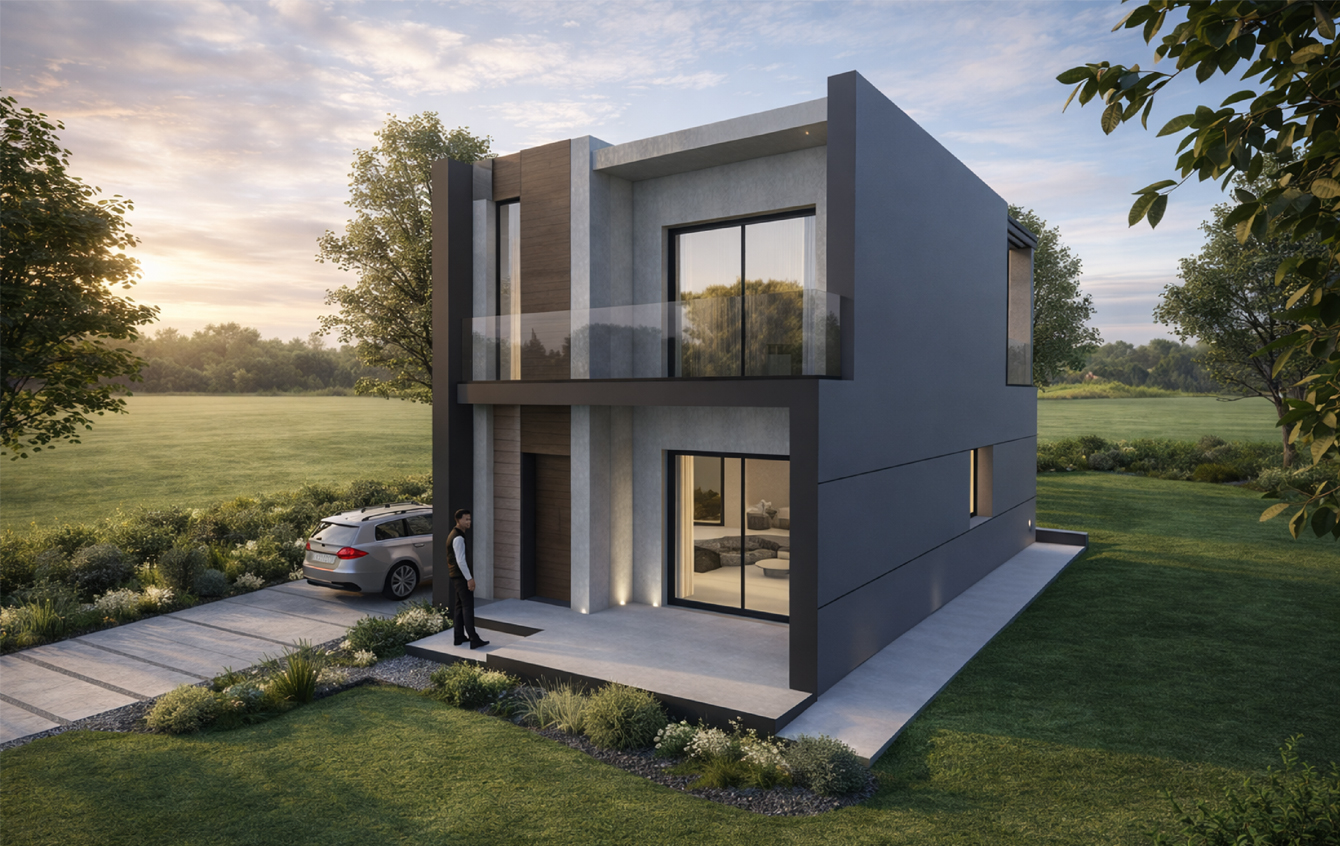
Set in a natural off-plan environment in Kapandriti, this modern two-story residence was designed with clean geometric lines, a rigorous composition, and a rational exploitation of buildable space.
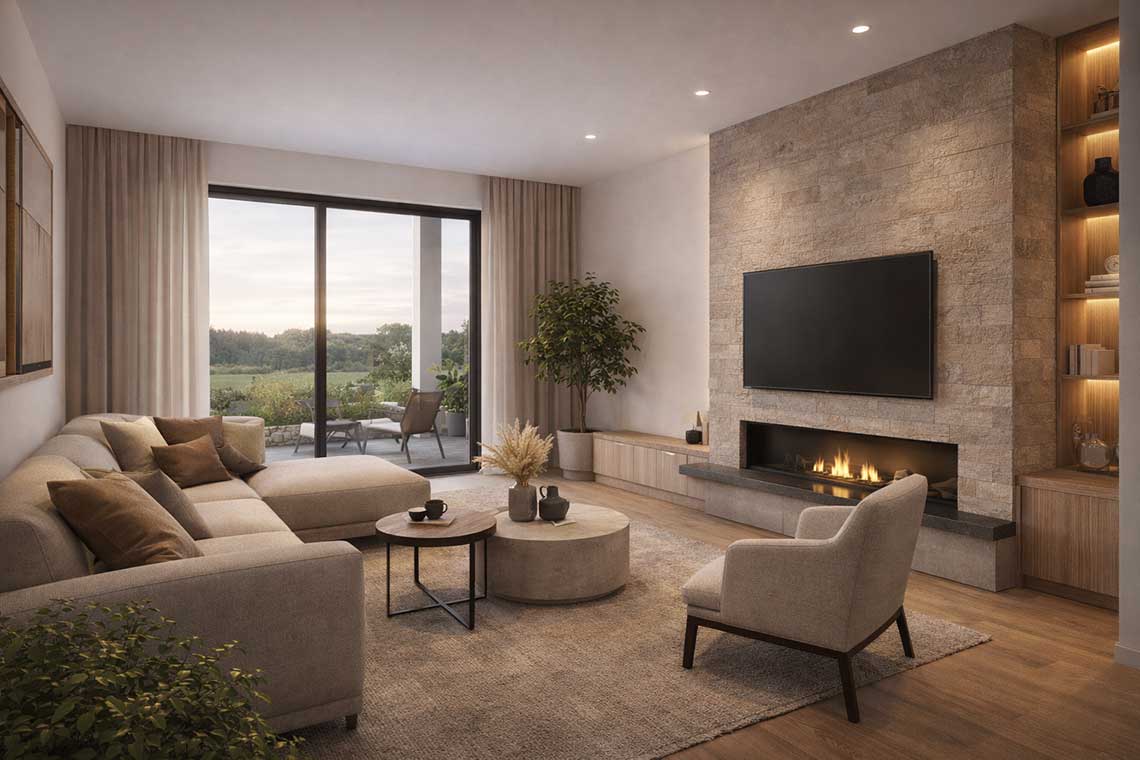
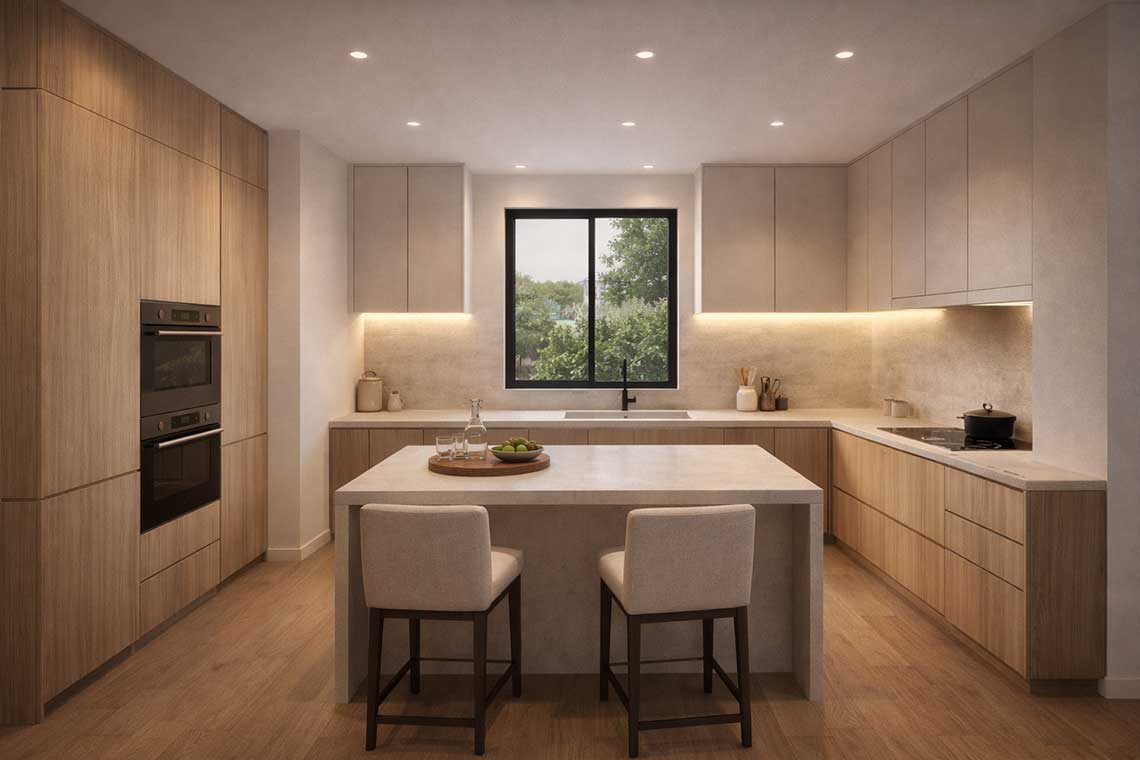
The ground floor houses the main living areas—living room, kitchen, and dining area—featuring a direct connection to the outdoor spaces and the surrounding greenery.
The upper floor accommodates the bedrooms, designed with an emphasis on privacy and ergonomics.
The architectural composition makes the most of the building and coverage coefficients, offering a highly functional living result. At the same time, particular attention has been paid to the clarity of the volumes, natural lighting, and material details, resulting in a residence that is modern, minimalist, and seamlessly integrated into the landscape.
The project is currently under construction.