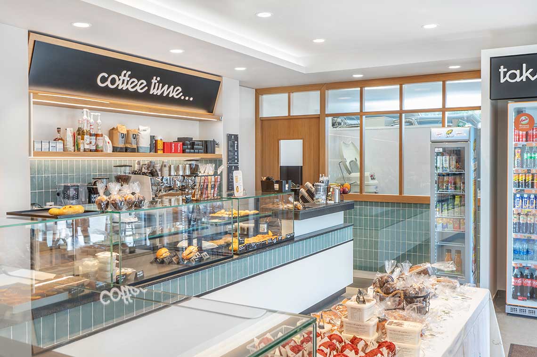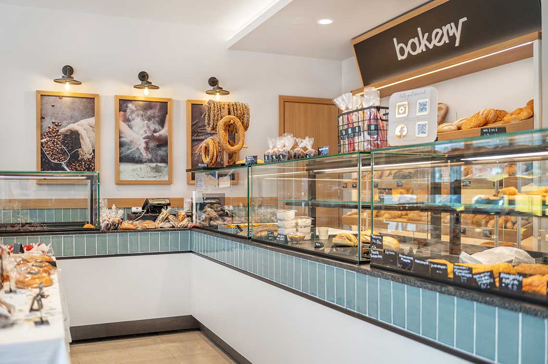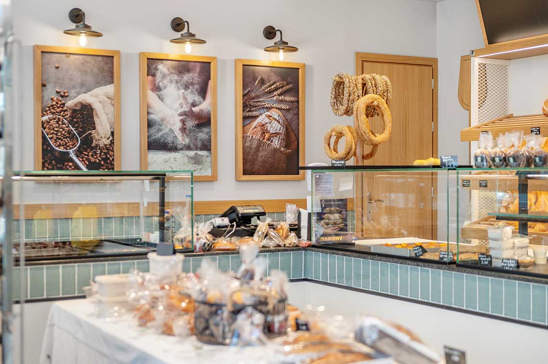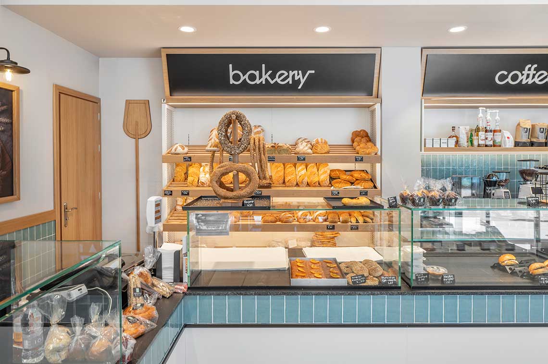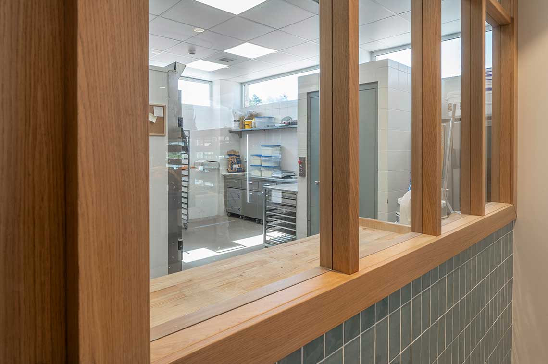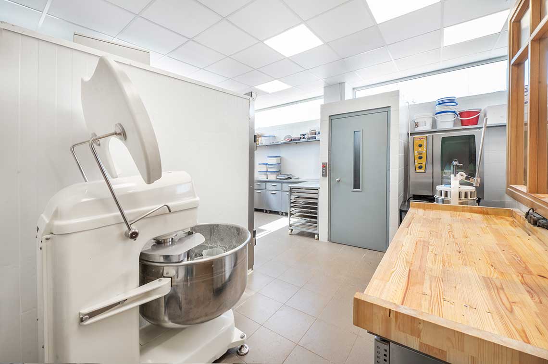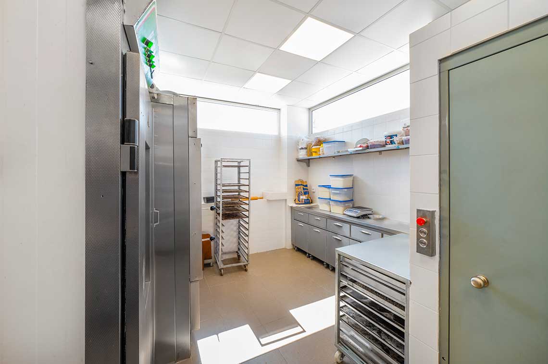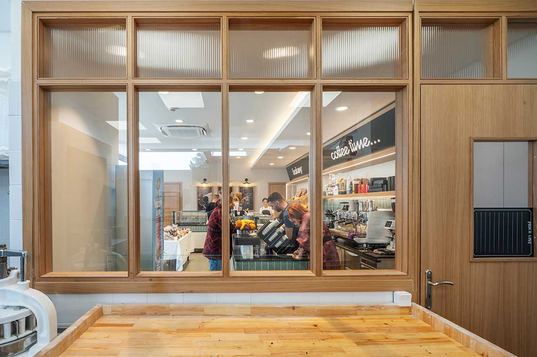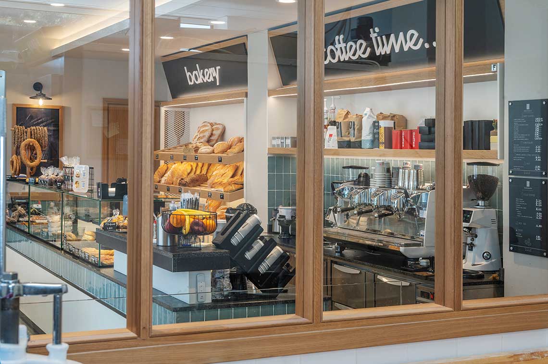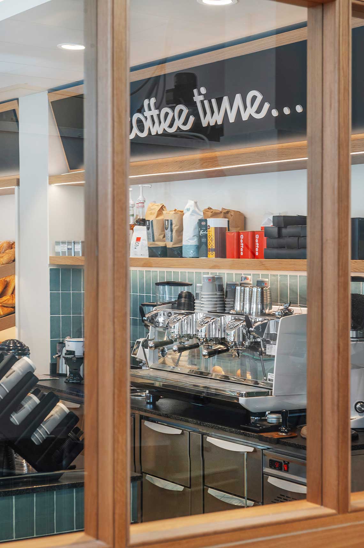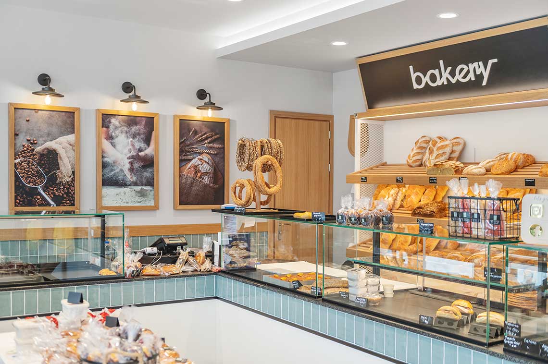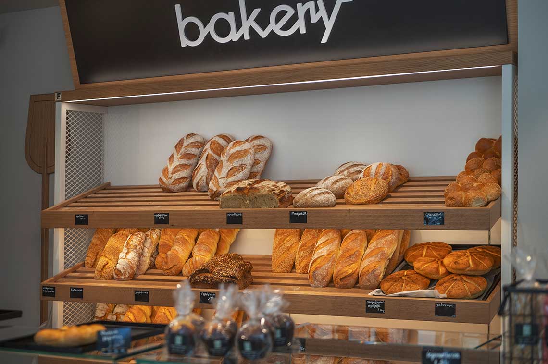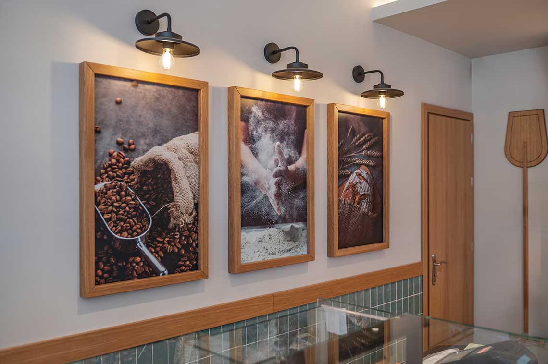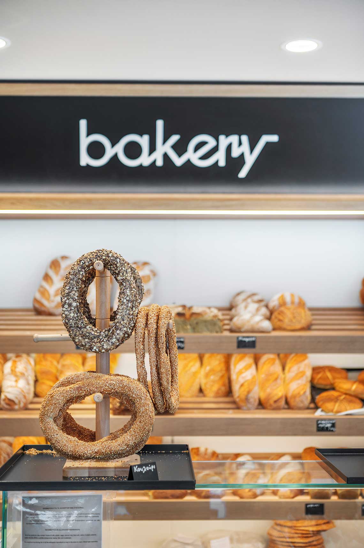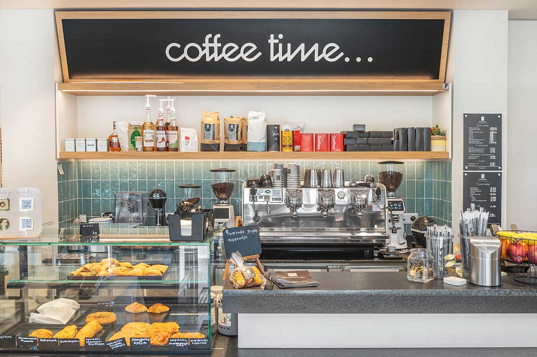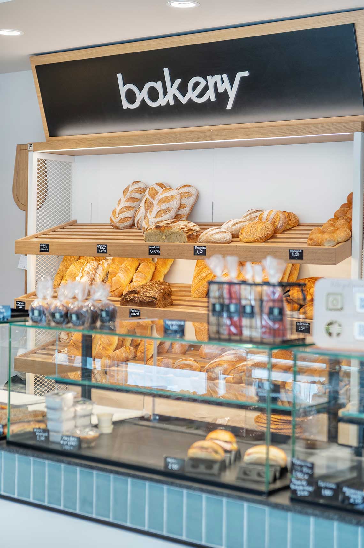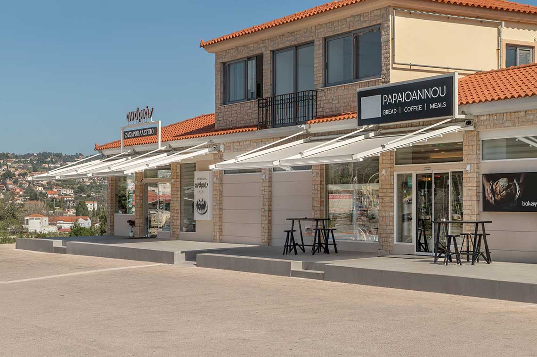
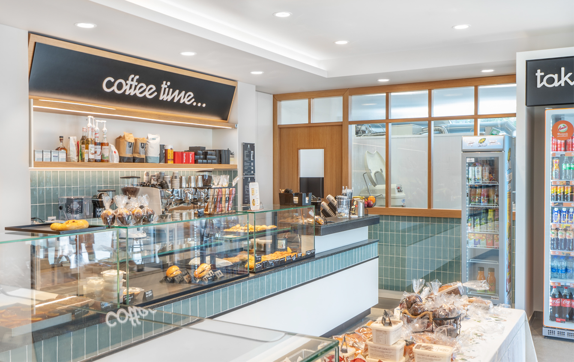
The project involves the design and construction of a new 200 sq.m. commercial space that co-houses a professional bakery-pastry laboratory and a retail outlet. The primary objective was to facilitate both production and commercial activities within a single, cohesive building complex.
The design was driven by the requirements for functional excellence, strict health and safety compliance, and ergonomic flow, incorporating all necessary specifications for the licensing and seamless operation of a modern food production facility.
The final layout includes:
- A retail storefront with a transparent facade and specialized provisions for customer flow.
- Production and preparation areas (bakery and pastry sections).
- Administrative offices and accounting space.
- Utility areas (WC, staff changing rooms, raw material and finished product storage).
Particular emphasis was placed on the study of electromechanical infrastructure to ensure energy efficiency, equipment safety, and the unobstructed daily operation of the production line.
The architectural design combines clean lines, modern aesthetics, and absolute ergonomics for both employees and visitors. The operational flow is strictly organized into distinct working and service zones, ensuring hygiene, safety, and peak efficiency at every level.