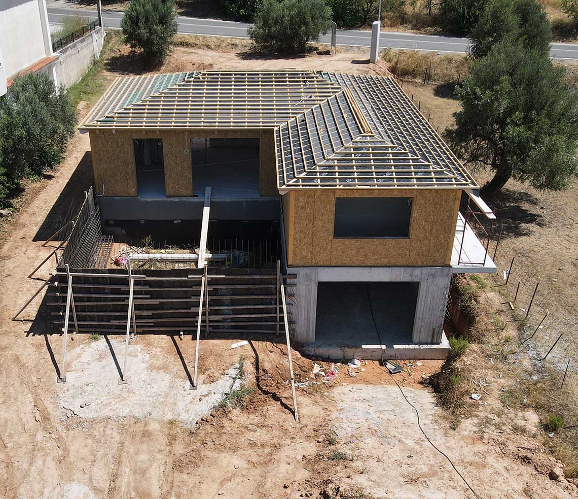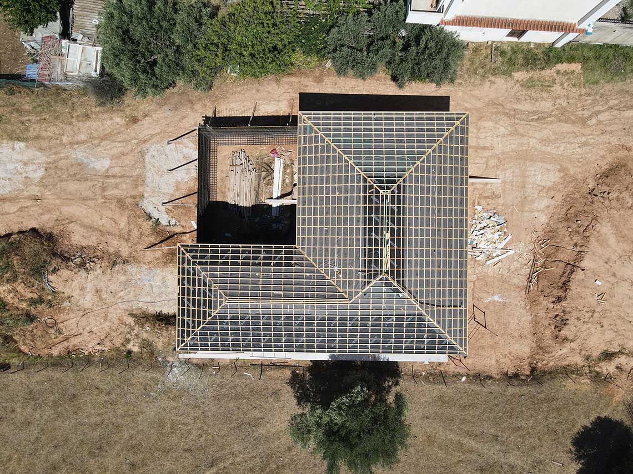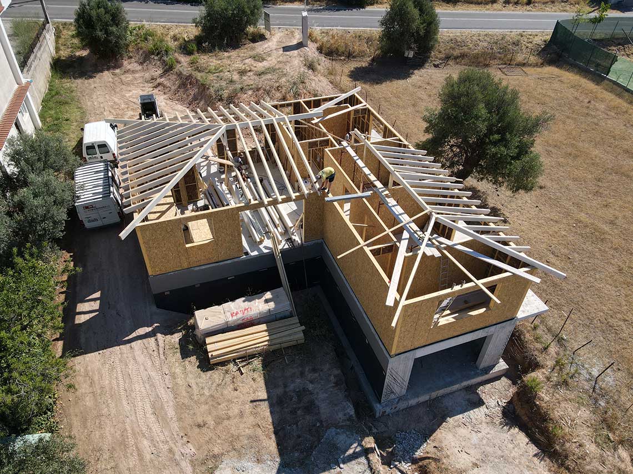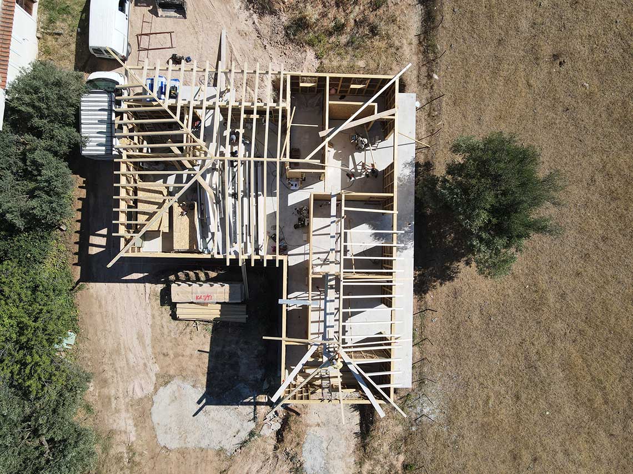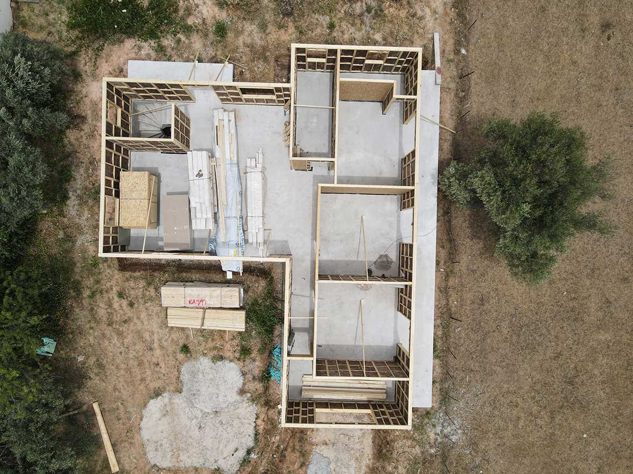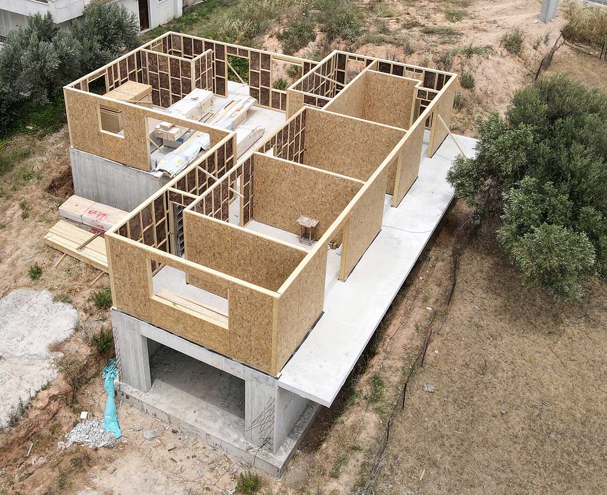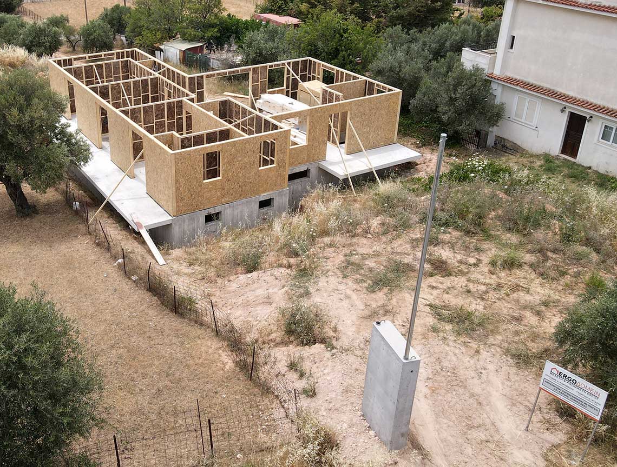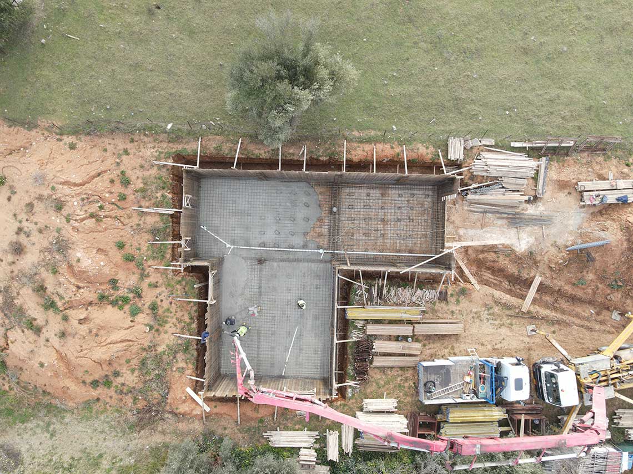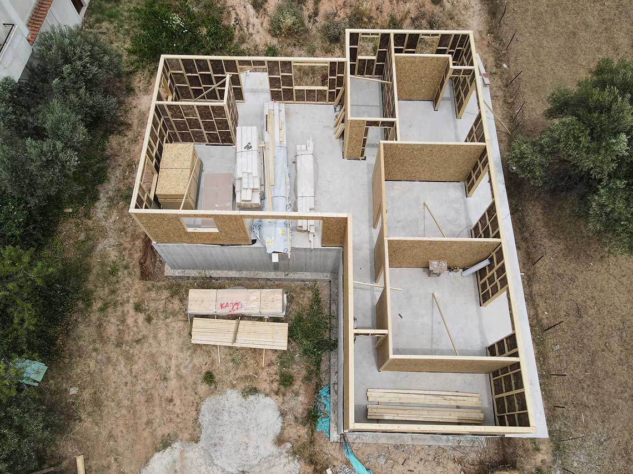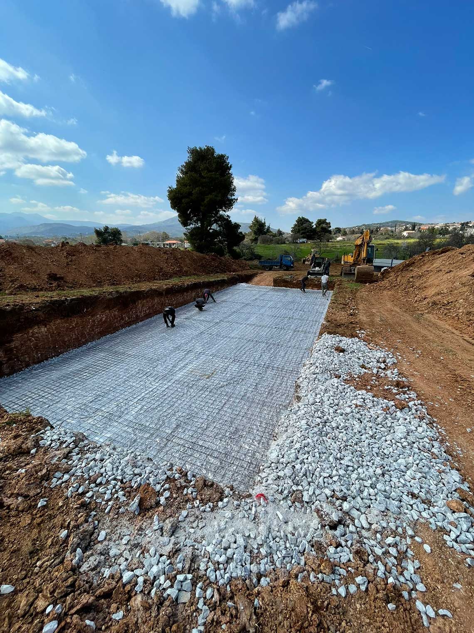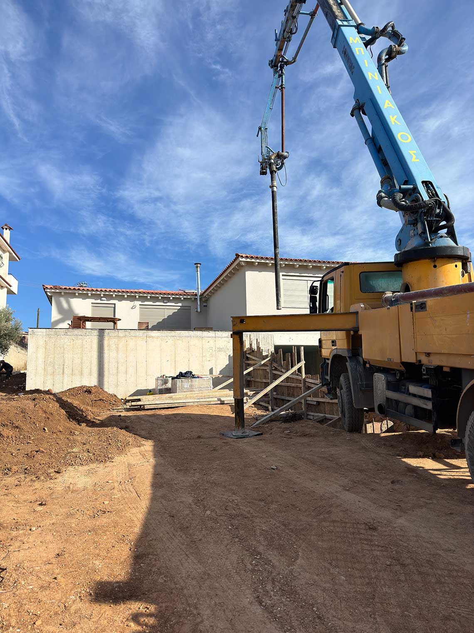
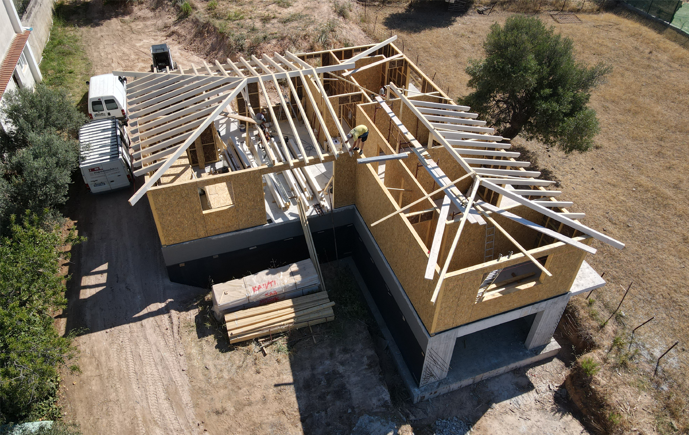
Designed to serve the daily needs of a modern family, this residence emphasizes functionality, natural luminosity, and energy efficiency. The architectural language follows clean lines, blending aesthetic harmony with construction precision.
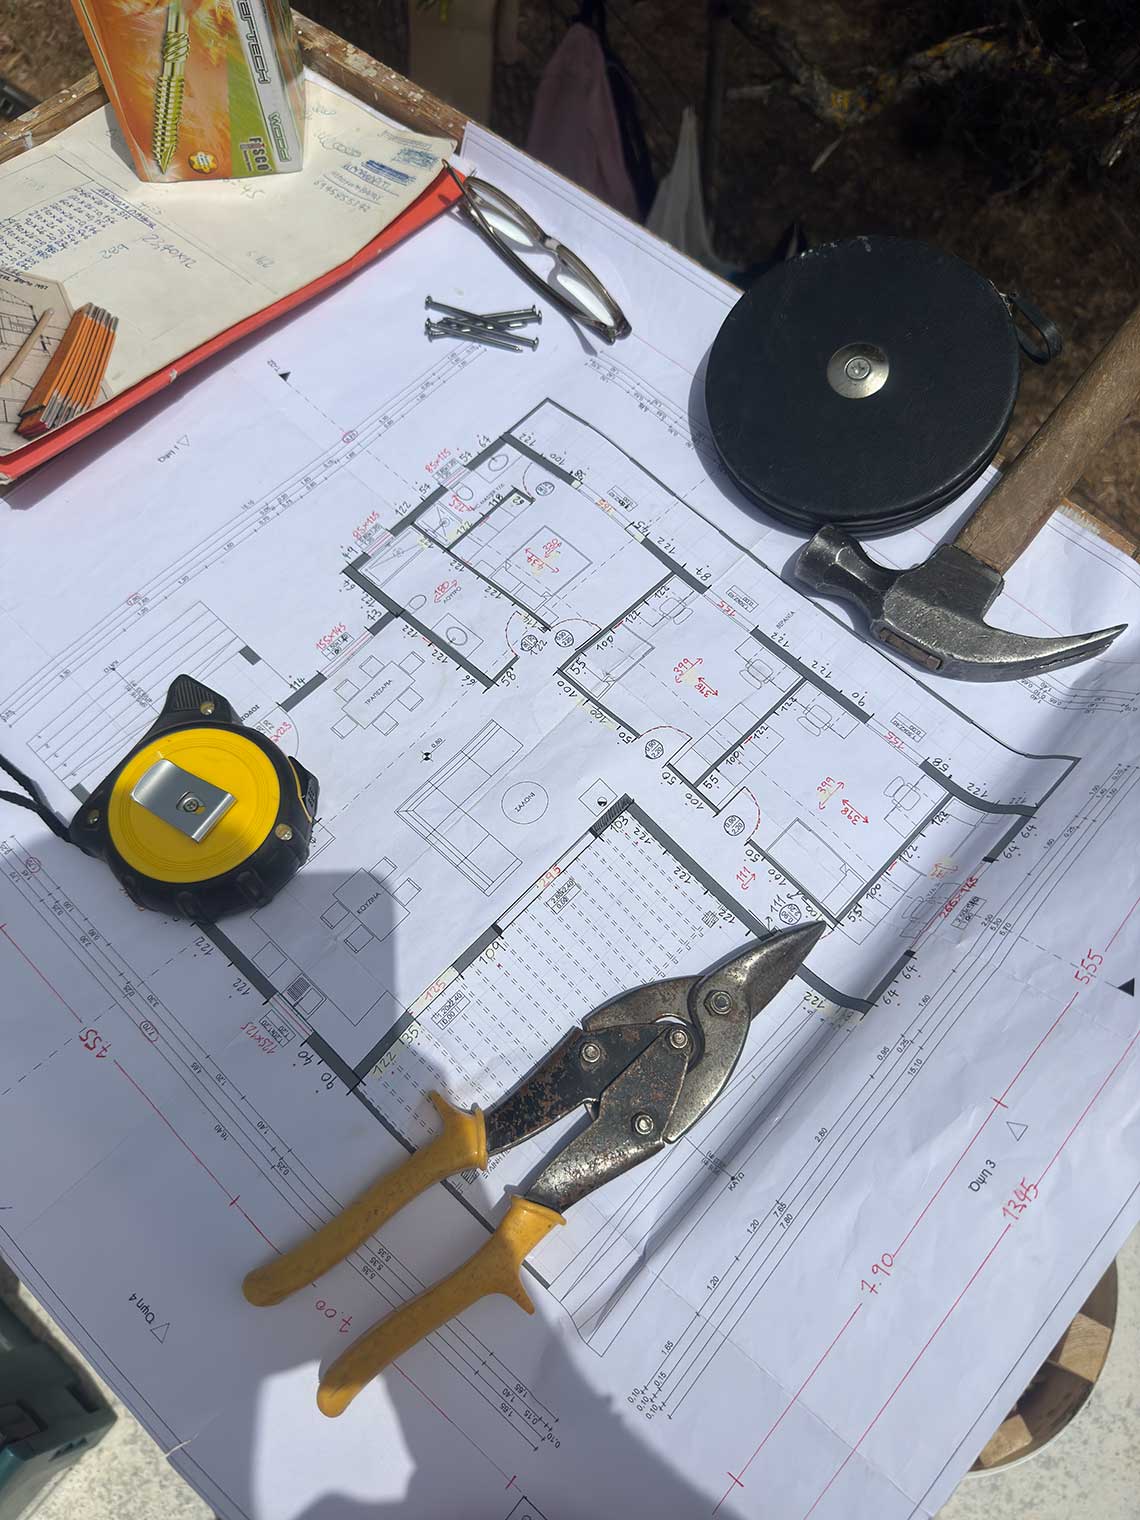
Ground Floor – 155 sq.m. (Main Living Areas)
- Open-plan living room, dining area, and kitchen
- Master suite with an en-suite bathroom
- Two additional bedrooms and a central bathroom
- Private office space
- Expansive terraces designed for daily use and outdoor hosting
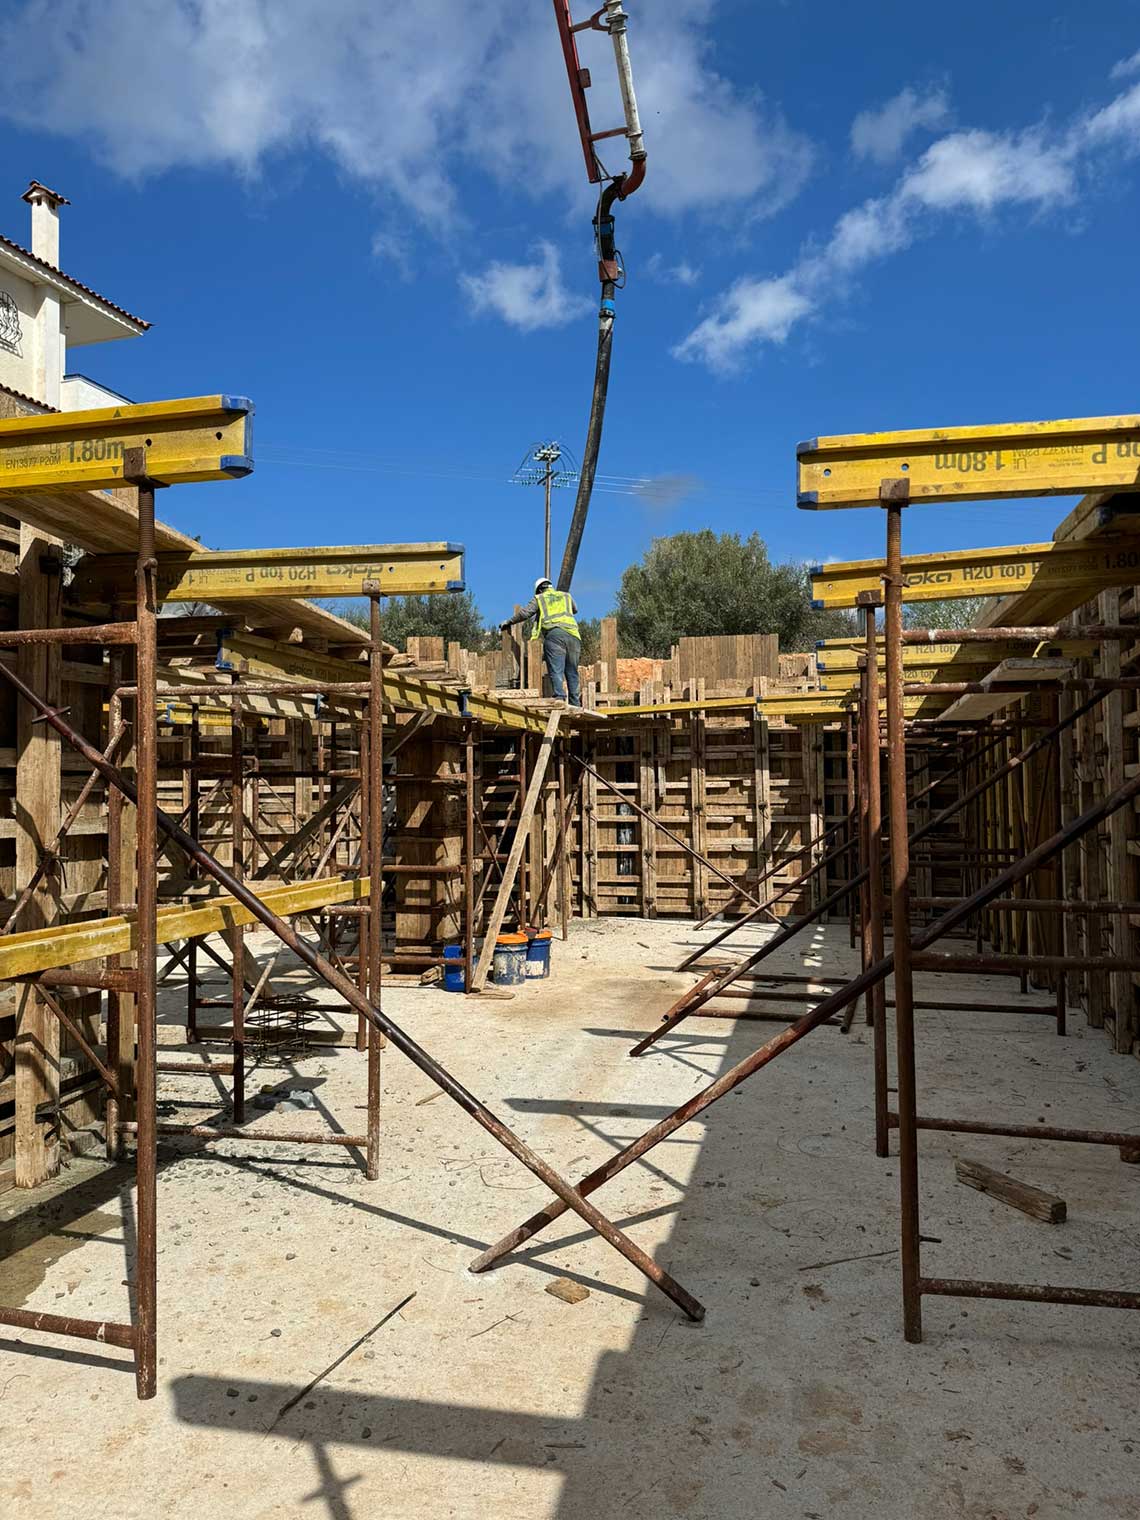
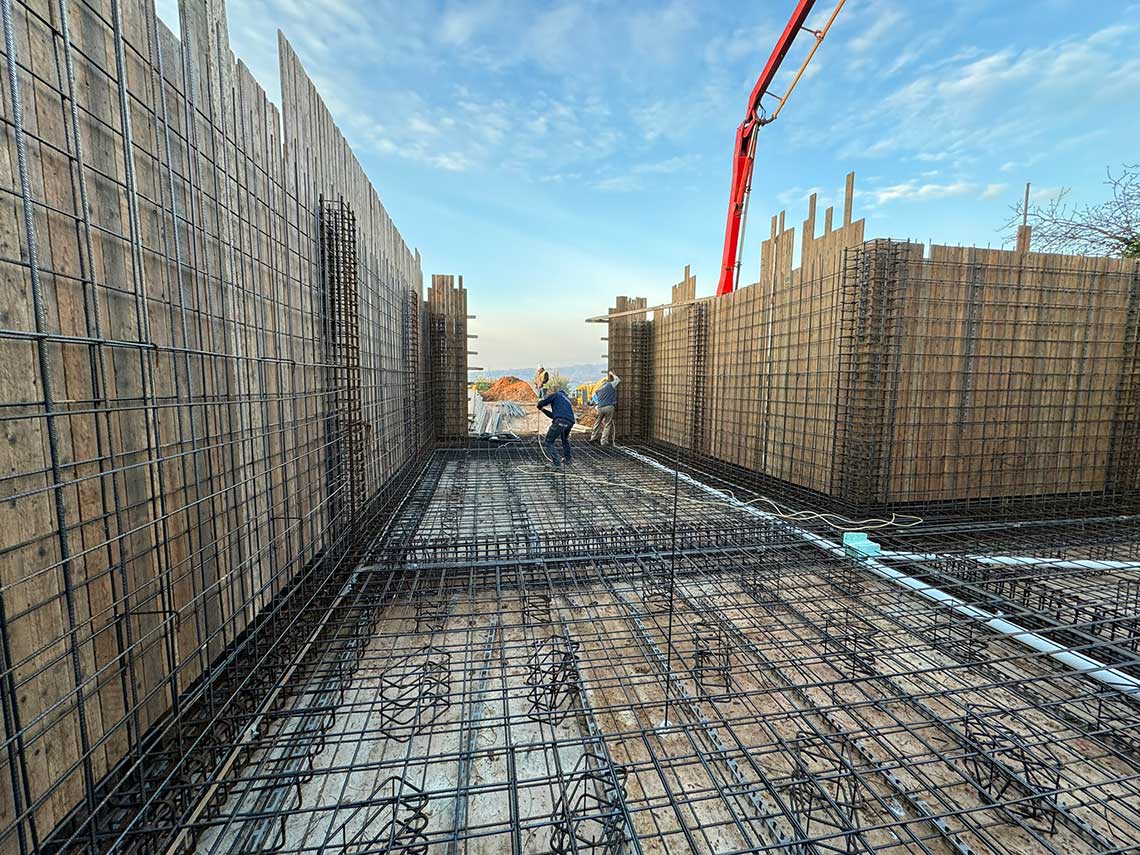
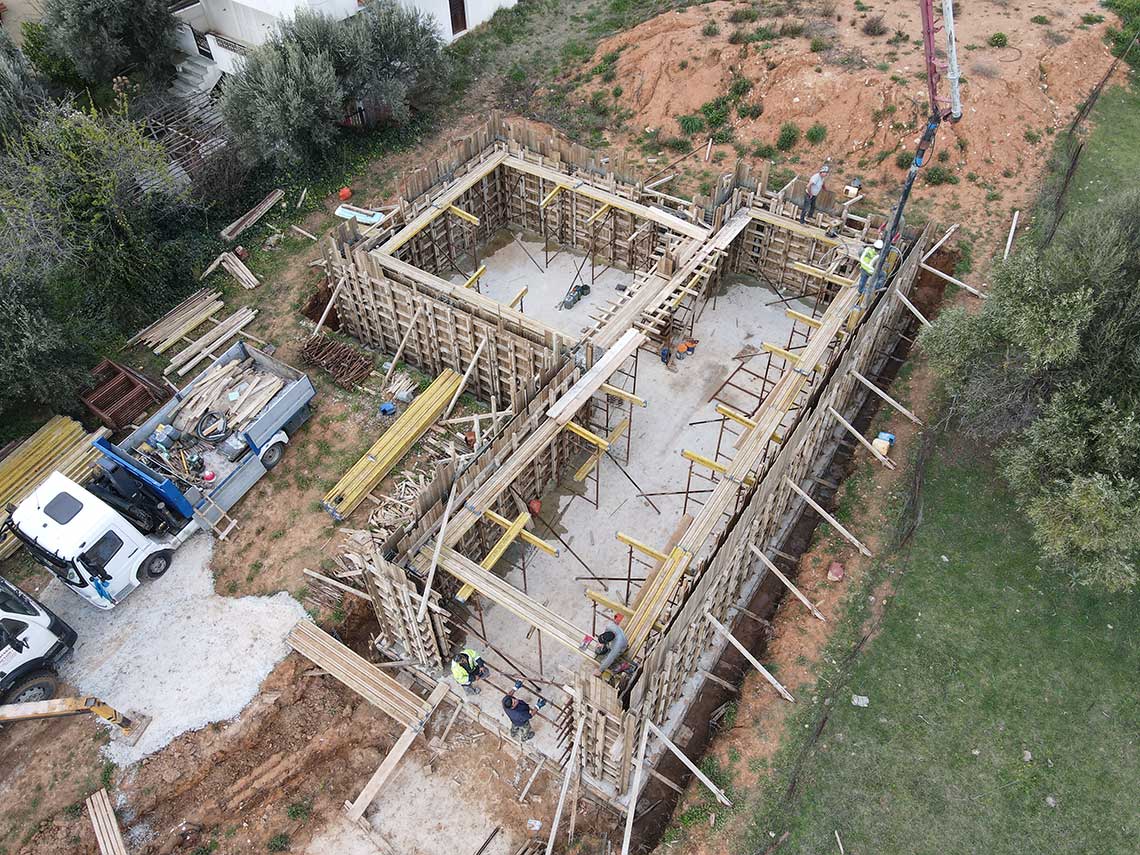
Basement – 155 sq.m. (Utility Spaces)
- Secure indoor parking berths
- Storage units
- Electromechanical installations area (Mechanical room, network hubs, etc.)
Technologies & Construction
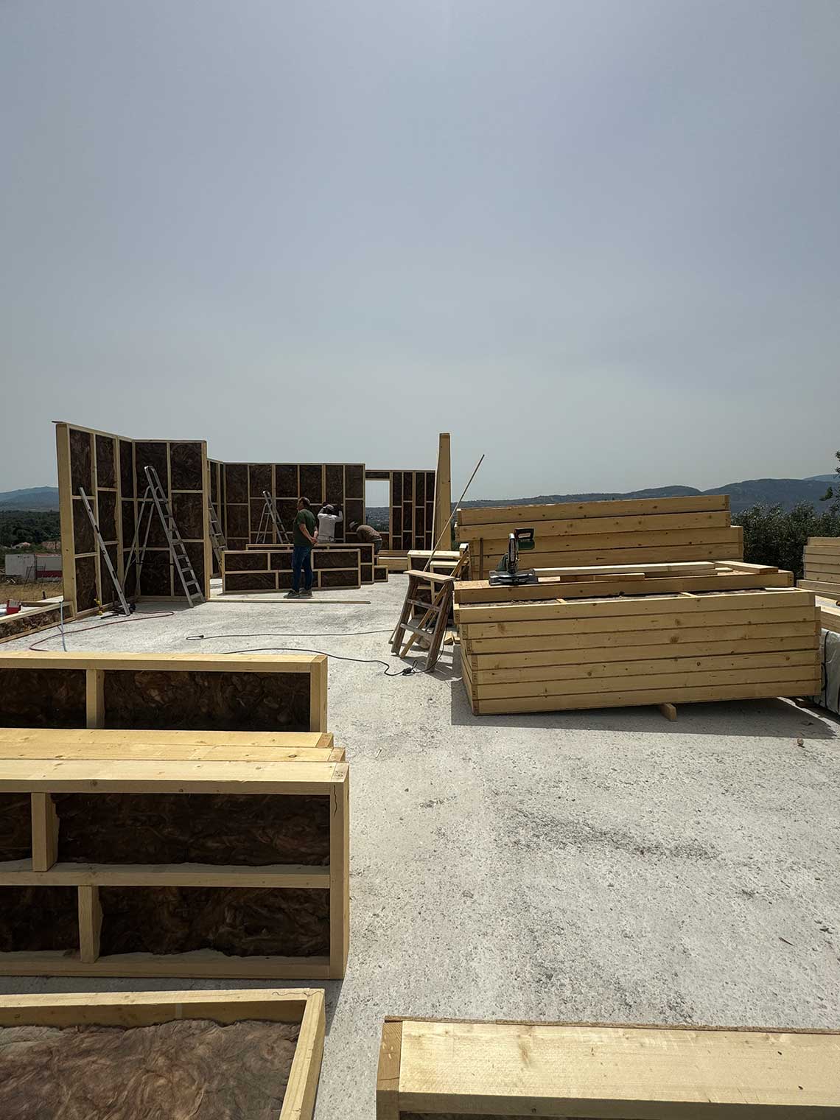
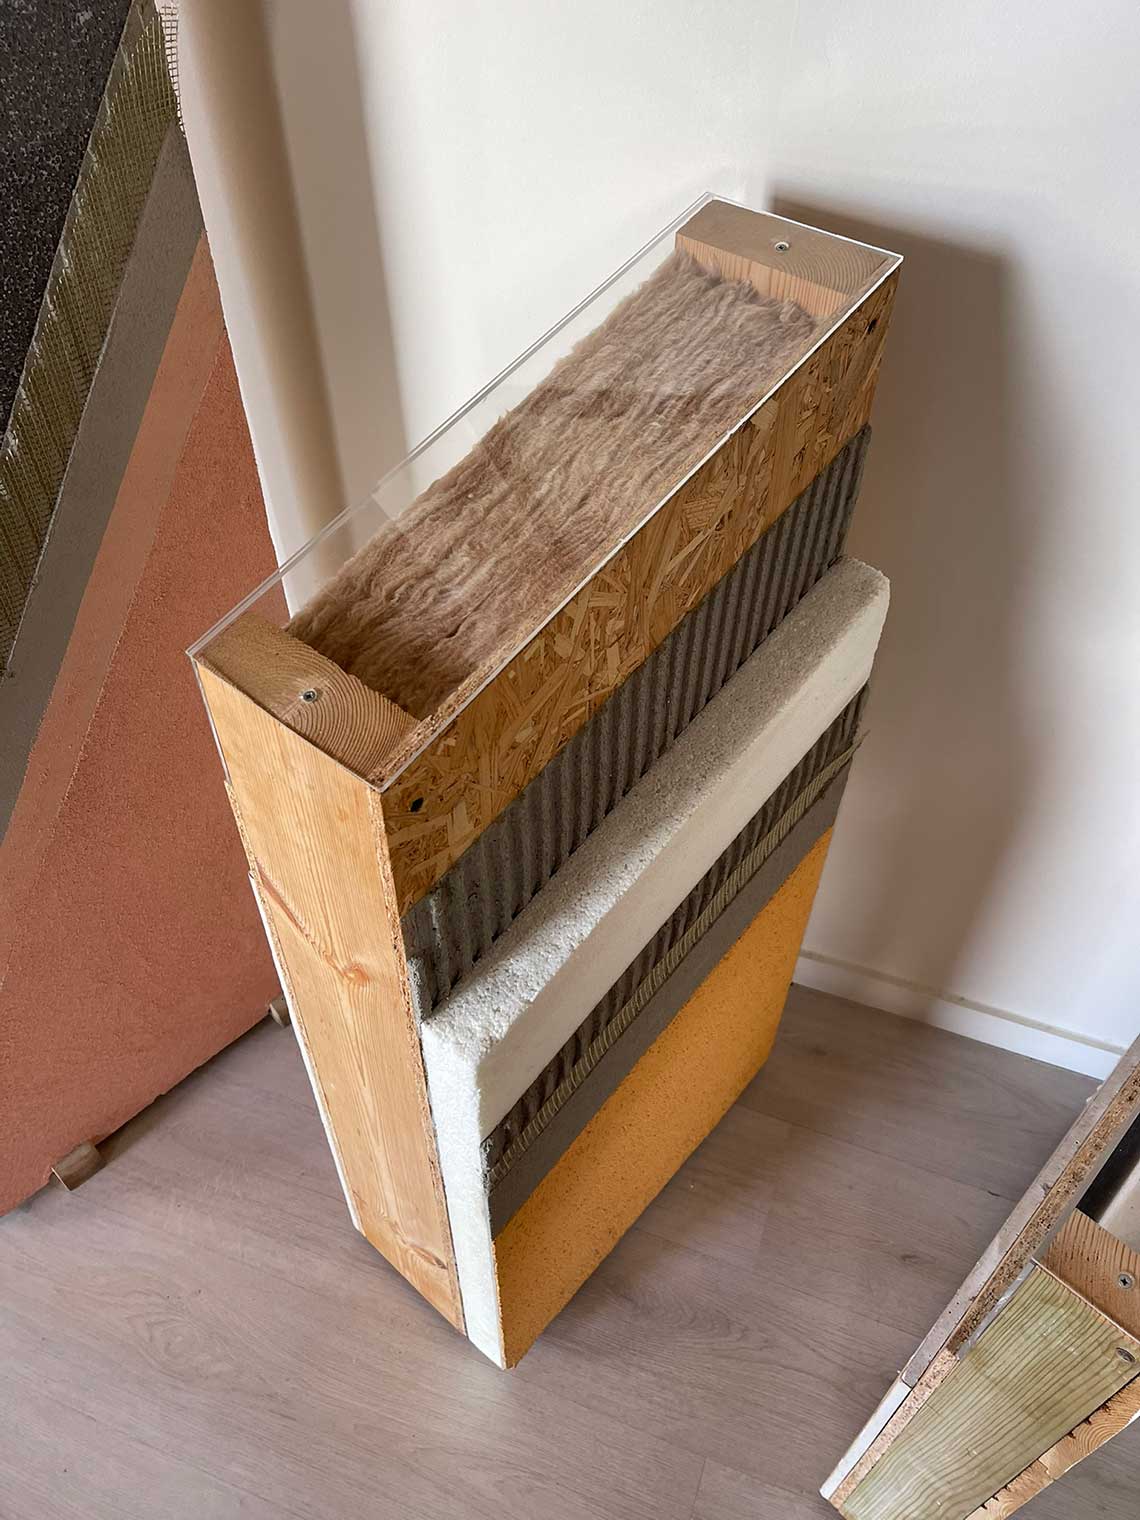
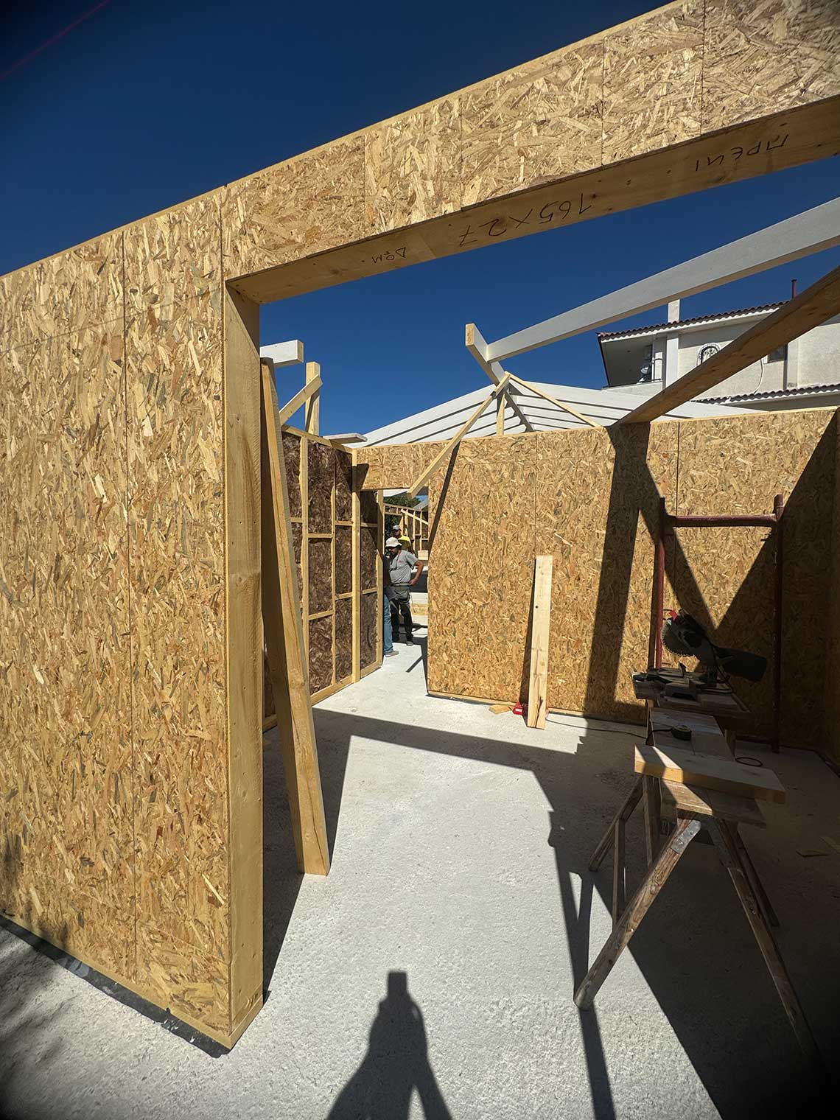
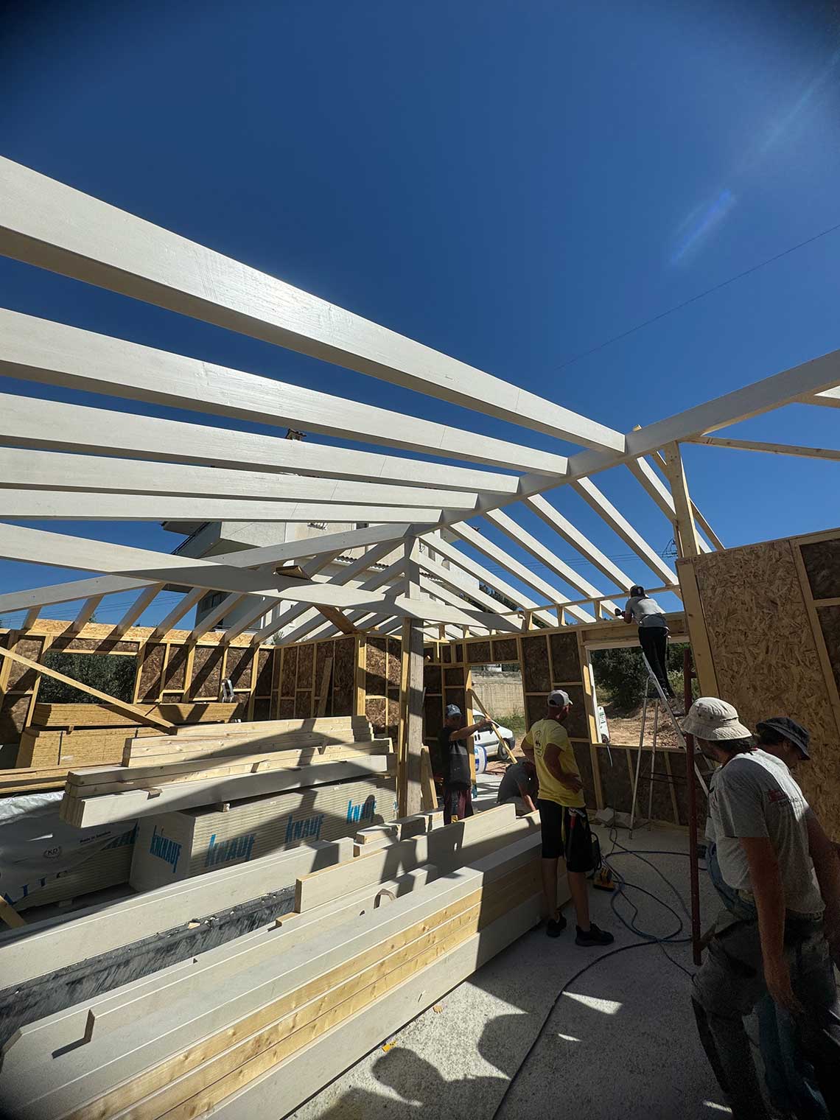
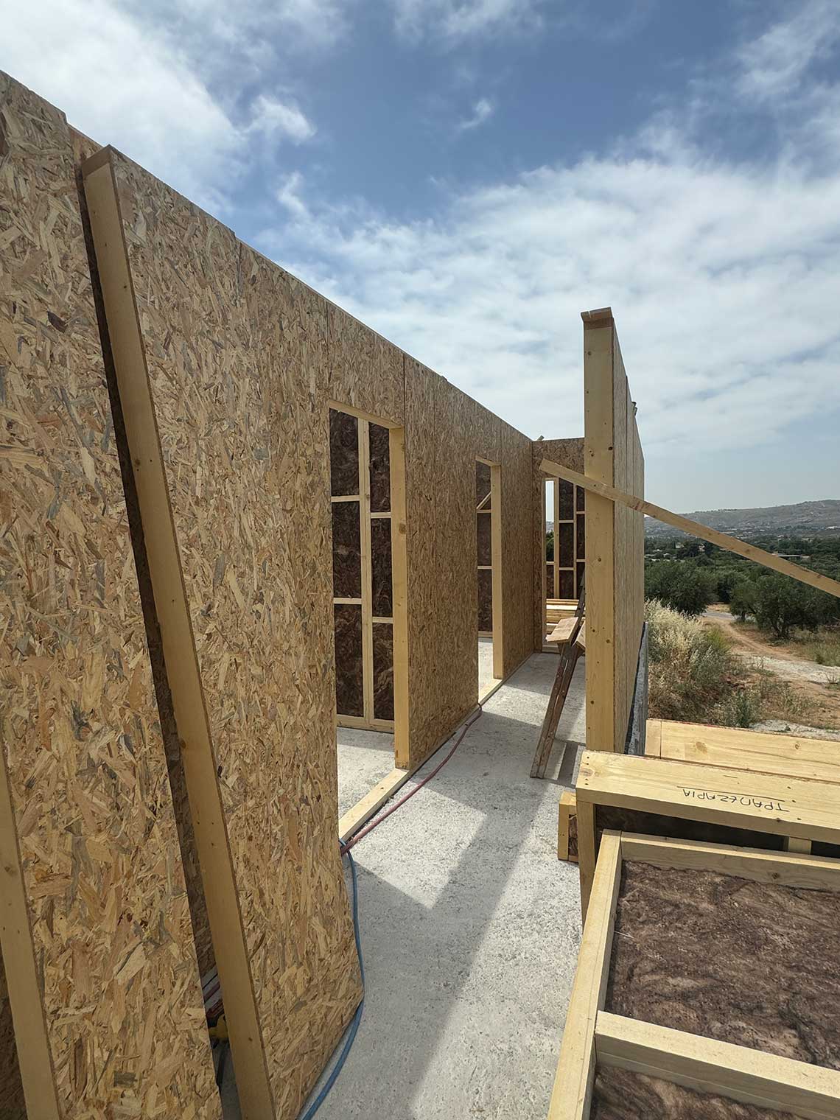
The superstructure features high-performance prefabricated timber panels (P–THERMO 25), offering:
- Superior thermal and acoustic insulation, utilizing mineral wool, expanded polystyrene, and multi-layer sheathing (OSB – Gypsum board).
- High structural rigidity through a reinforced cellular timber frame.
- Factory-precision engineering, minimizing errors and ensuring consistent quality.
- Integrated electromechanical networks pre-installed within the panels.
A composite timber roof with high-grade thermal insulation and traditional red Roman tiles.
Advantages of Prefabrication
Choosing a prefabricated home is a high-quality, comprehensive approach to modern building.
This system offers:
✅ Rapid Implementation: Significantly shorter construction timelines compared to traditional methods.
✅ Cost-Efficiency: Optimized production, elimination of site delays, and minimized material waste.
✅ Energy Performance: Exceptional thermal behavior leading to reduced heating and cooling costs.
✅ Durability & Safety: Certified materials, seismic-resistant design, and long-term structural integrity.