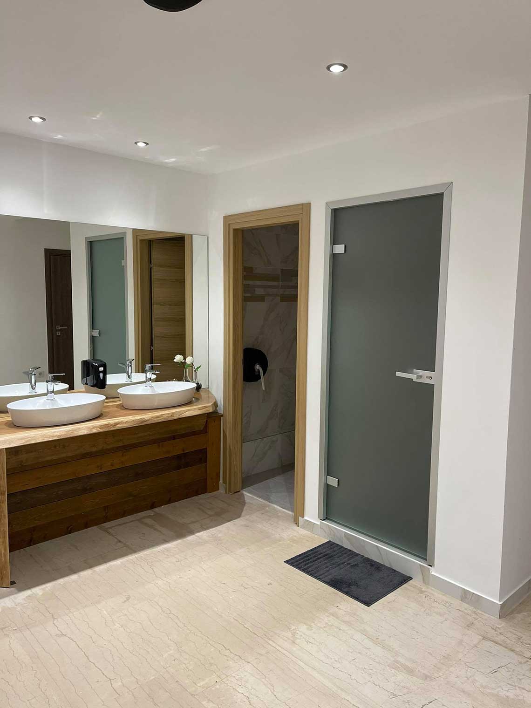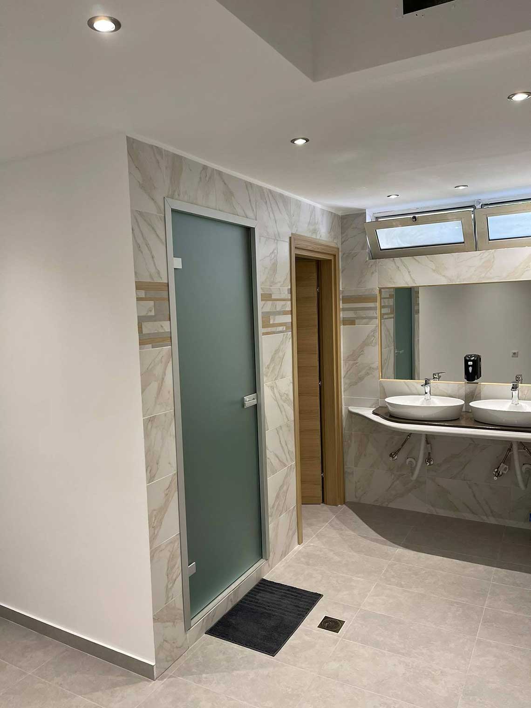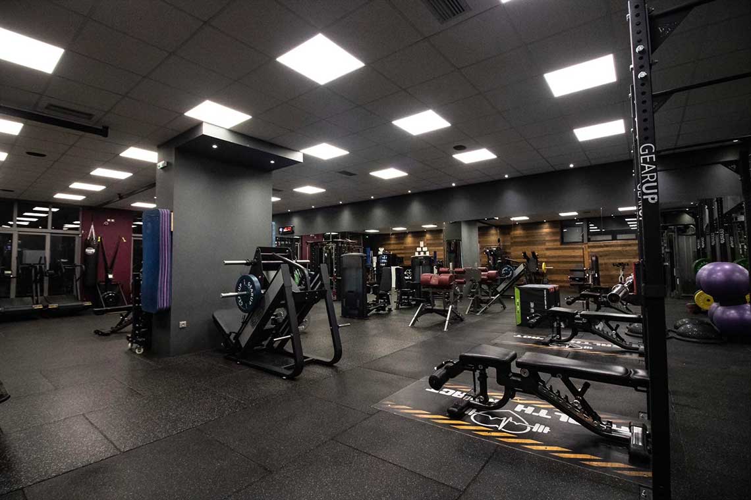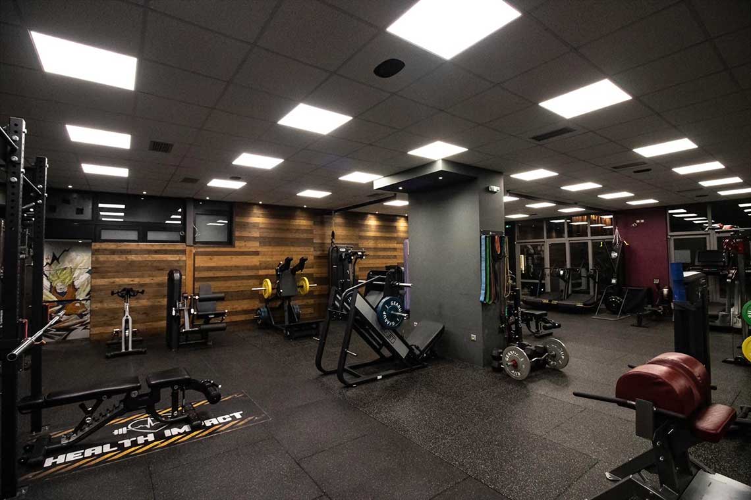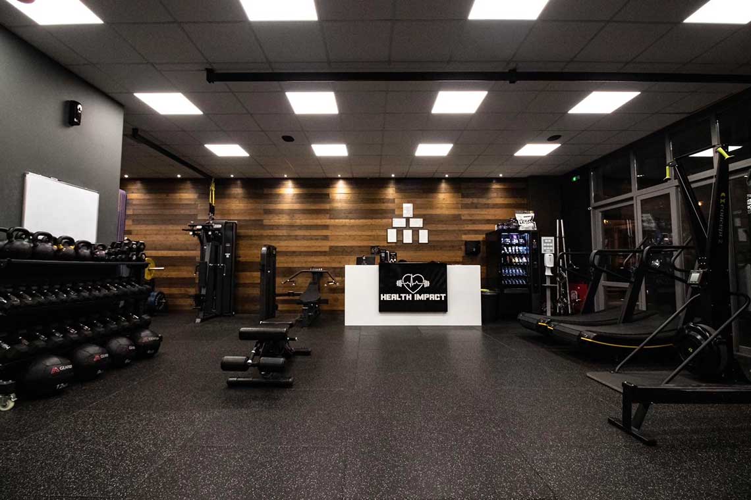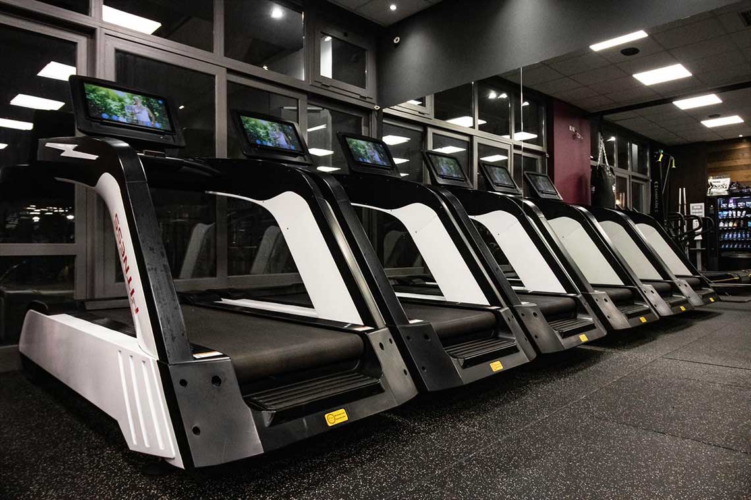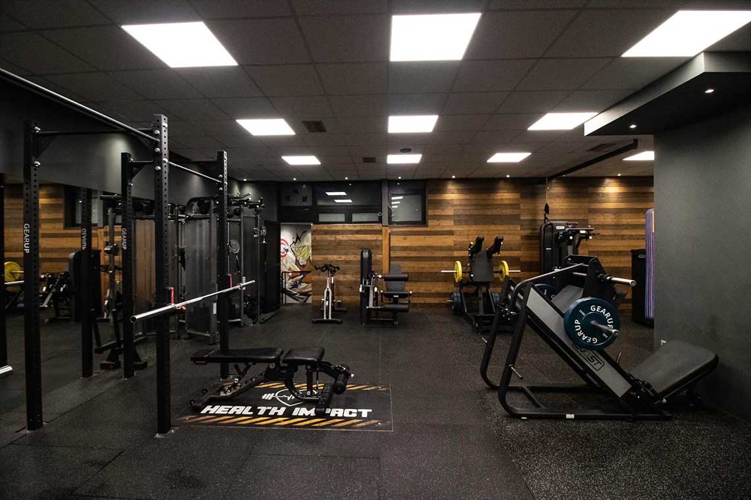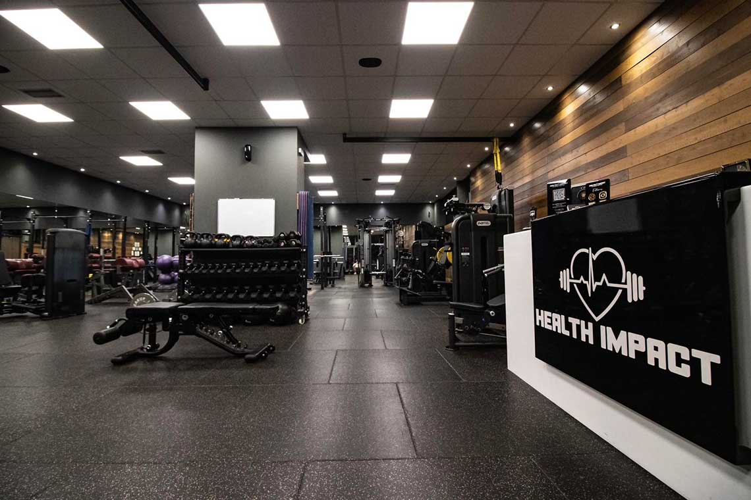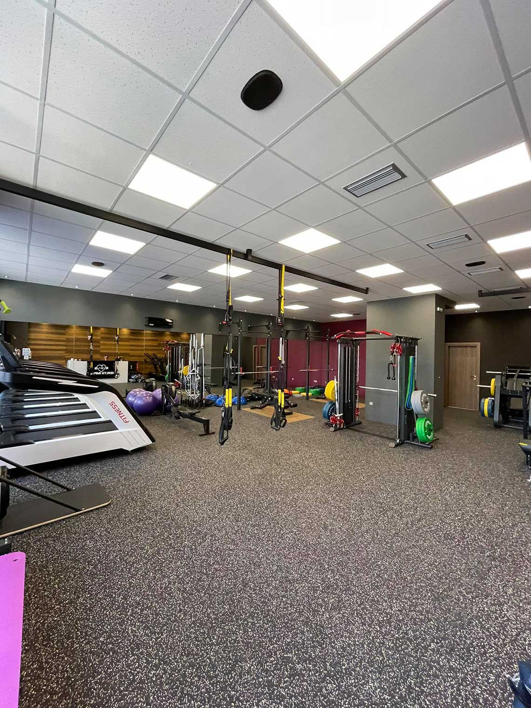
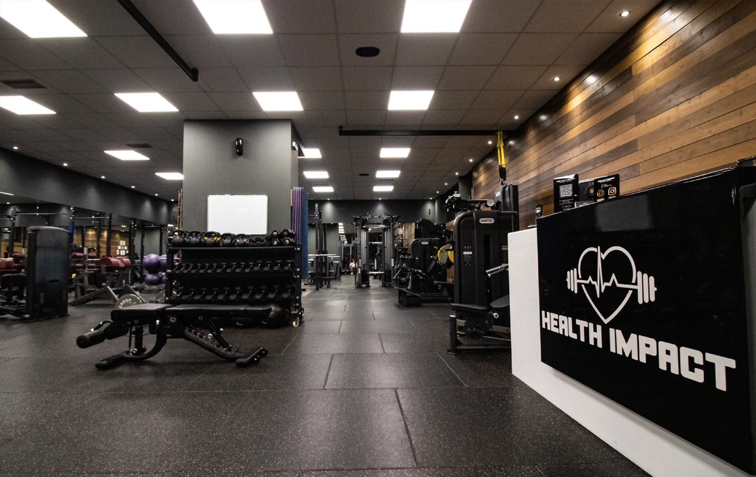
The primary challenge of this project involved the conversion of an older catering facility into a fully functional and luminous gym. ERGOΔΟΜΕΙΝ undertook the entire scope of the project, including the architectural and electromechanical design, licensing, and construction.
The interior layout was based on the necessity for clear user flows, intuitive functional zones, and abundant lighting. The facility integrates:
- Fitness Area (Strength training & Cardio)
- Open Exercise Zones
- Changing Rooms & Sanitary Facilities
- Reception & Waiting Area
Special care was given to lighting design, energy efficiency, and strict compliance with Presidential Decree 219/2006, which dictates the operational terms for private athletic facilities.
The careful selection of materials, combined with modern lines and contemporary aesthetics, delivers an environment that exudes dynamism, tranquility, and professionalism.