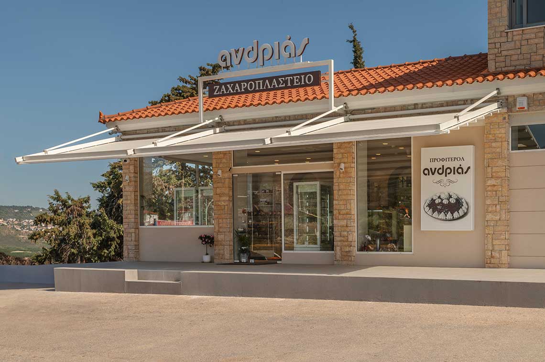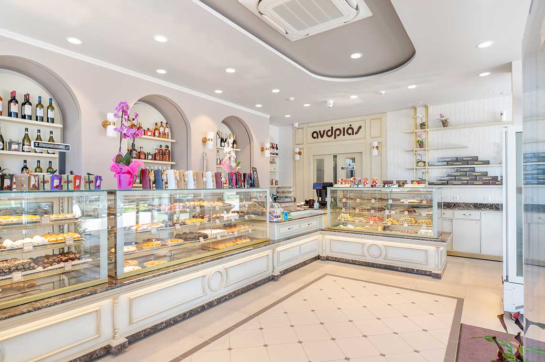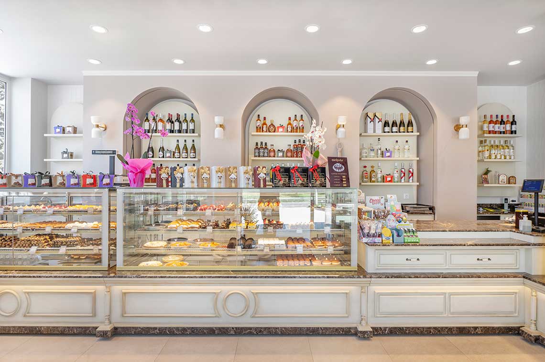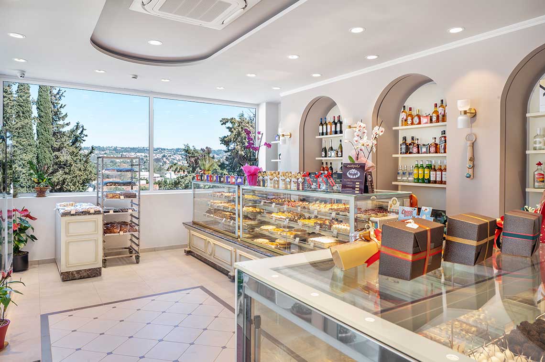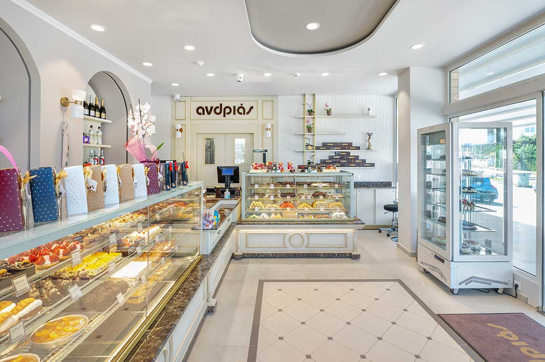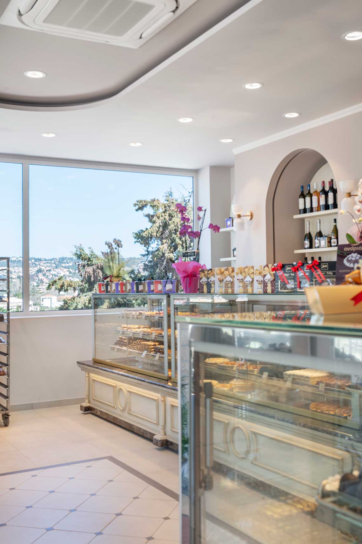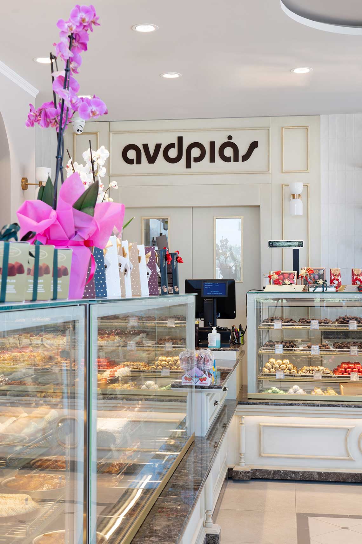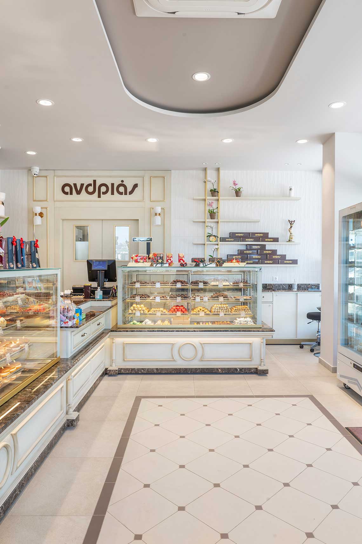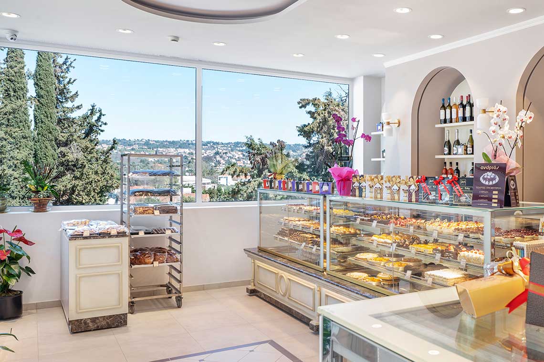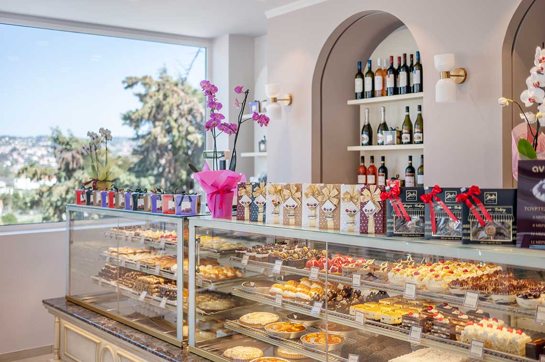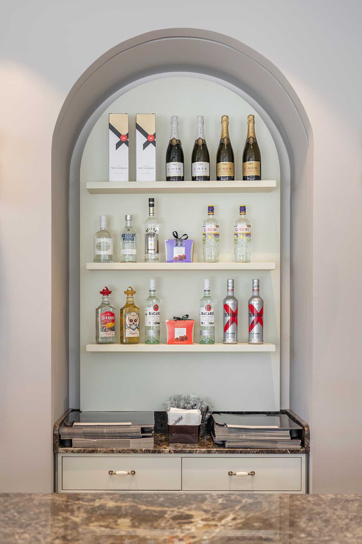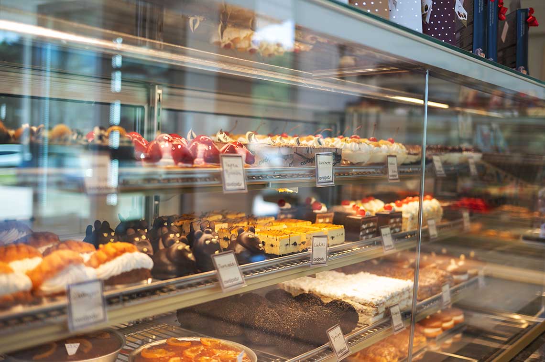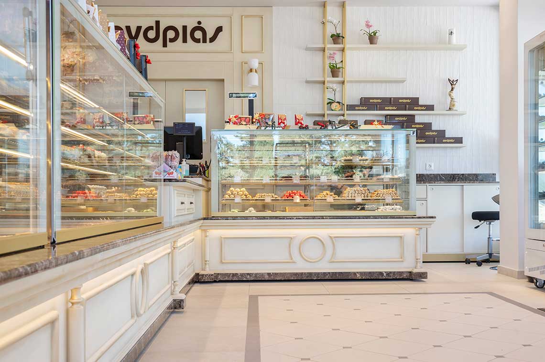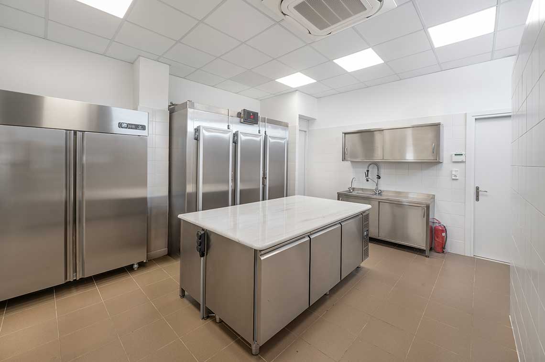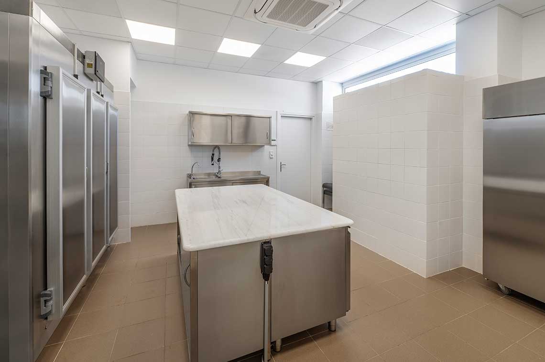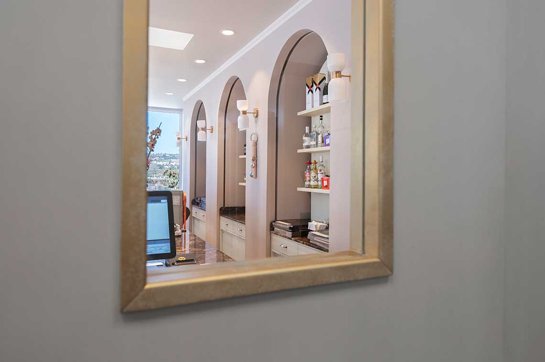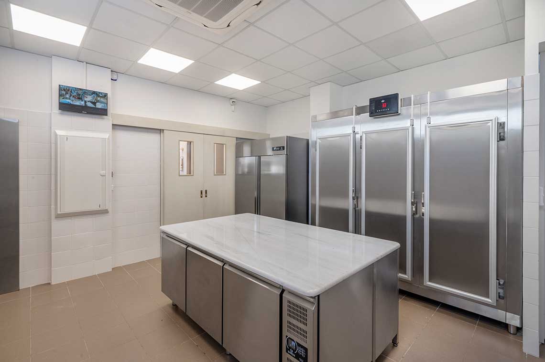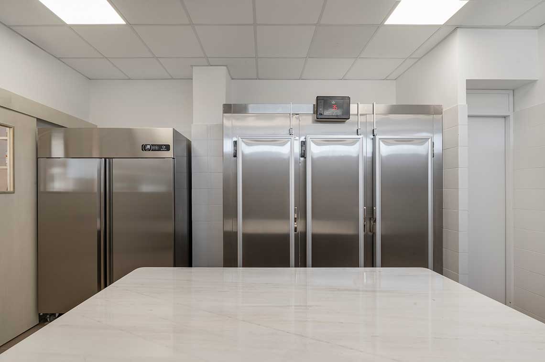
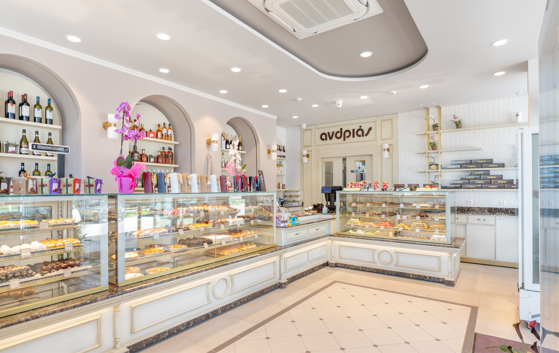
The project involves the radical renovation and conversion of an existing 200 sq.m. commercial space—originally used as offices—into a fully equipped pastry laboratory for both production and retail use. The change of use required detailed planning to meet high-standard functional, aesthetic, and sanitary requirements.
The space was reconfigured to accommodate:
- Retail shop
- Office and accounting area
- Two pastry production laboratories
- Auxiliary spaces (WC, locker rooms, storage areas)
Special emphasis was placed on the integration of electromechanical infrastructure to ensure the safe, uninterrupted, and efficient operation of the production equipment. The interior design supports creativity and professional workflow, combining modern design lines with strict ergonomics.
The layout was designed for optimal workflow, clearly separating the production, service, and support zones to guarantee maximum efficiency and full compliance with hygiene and food safety standards.