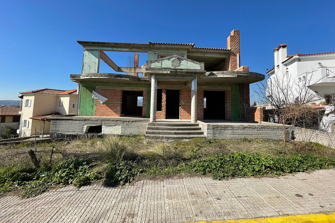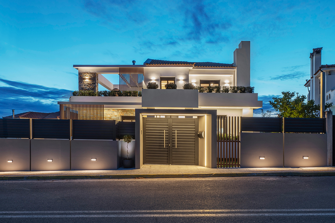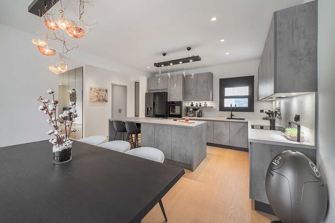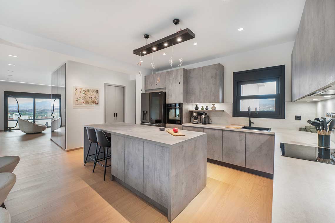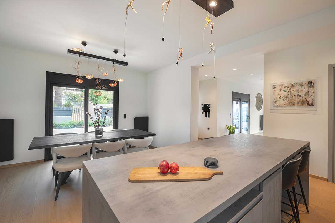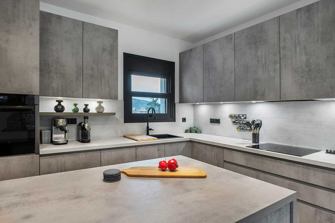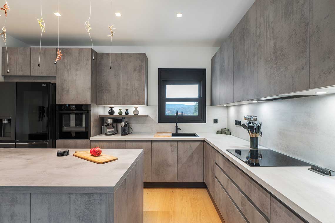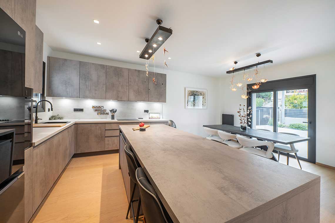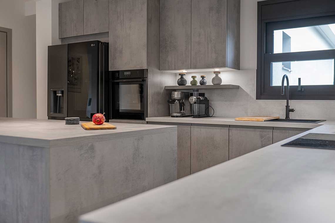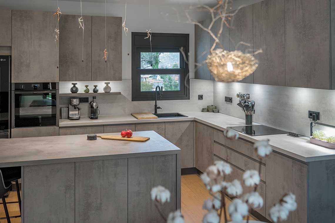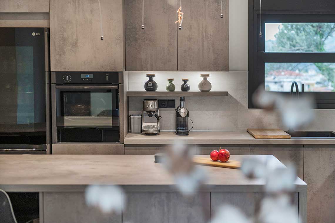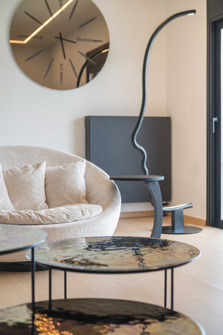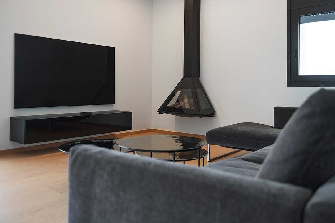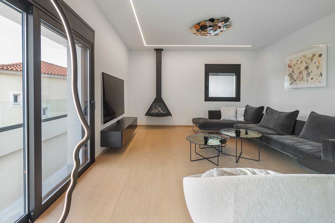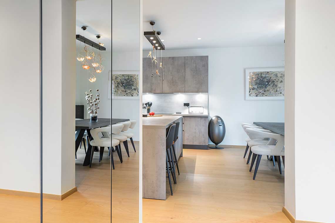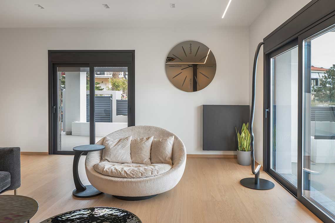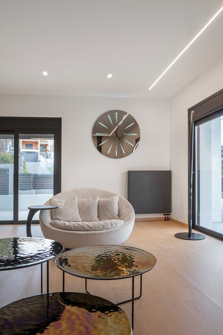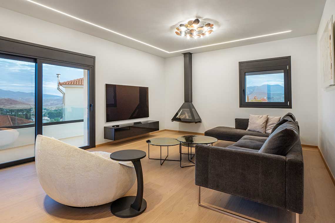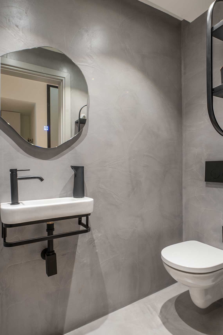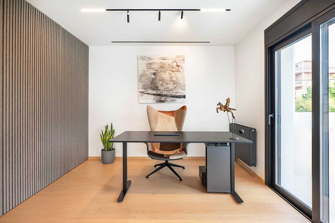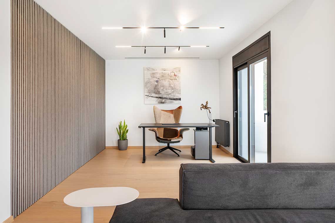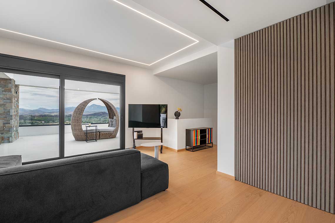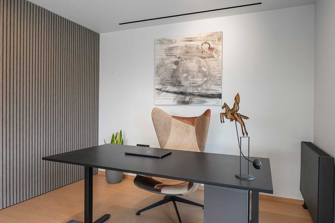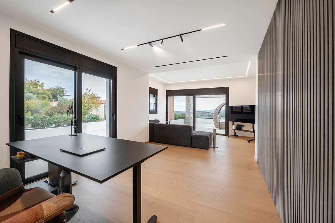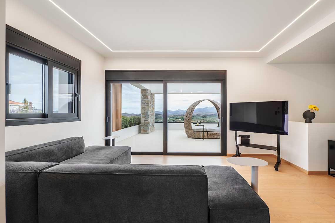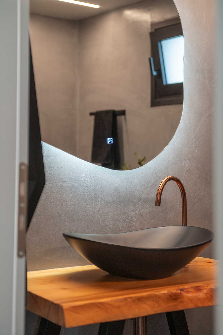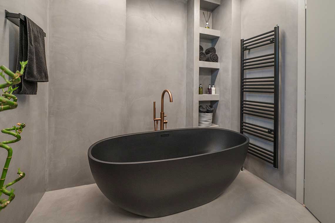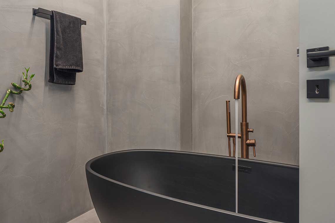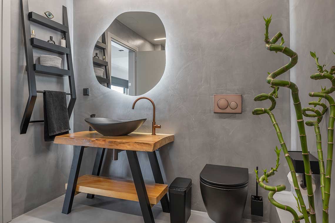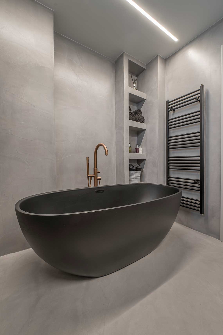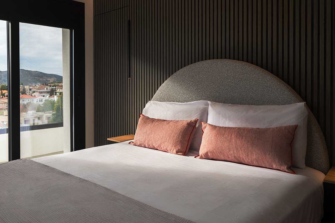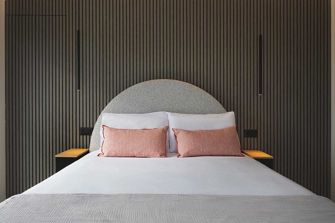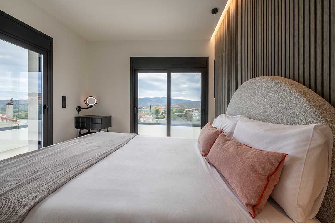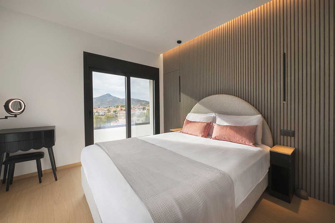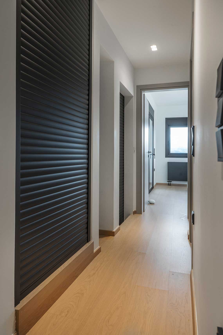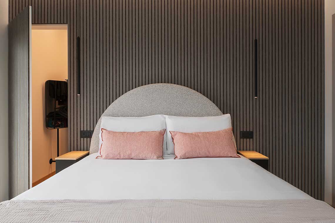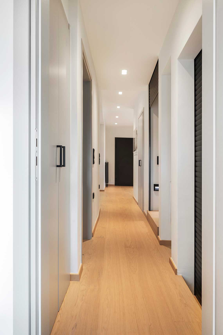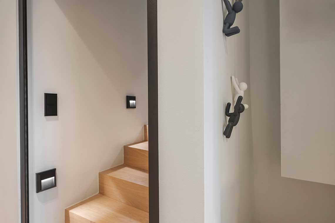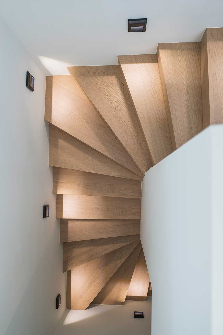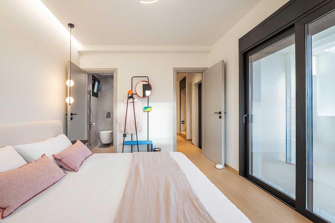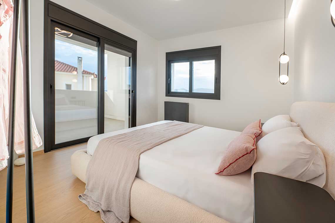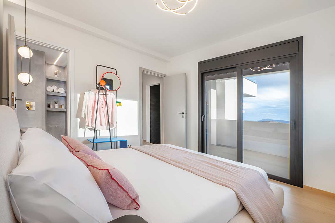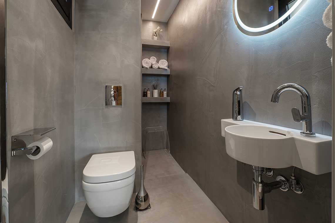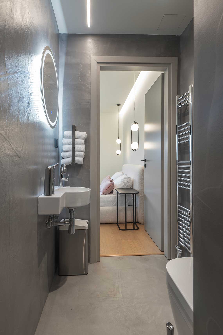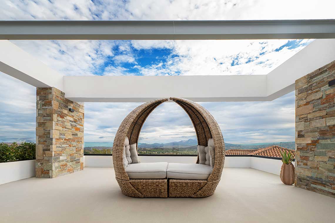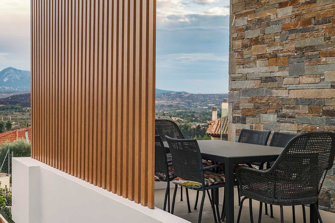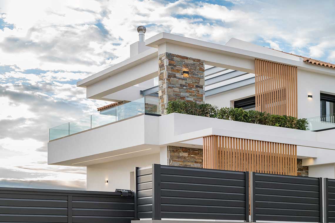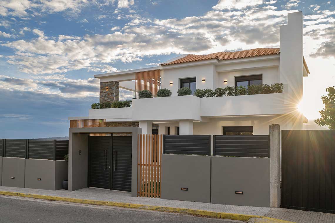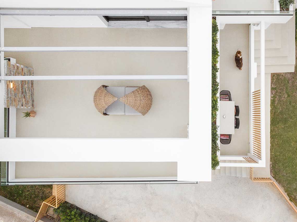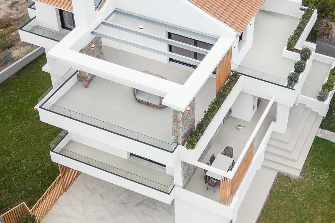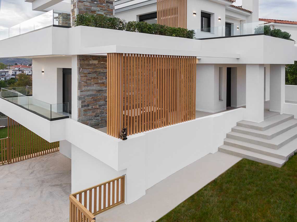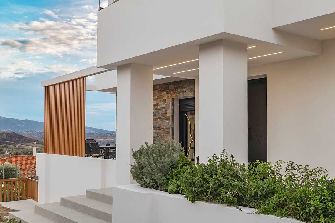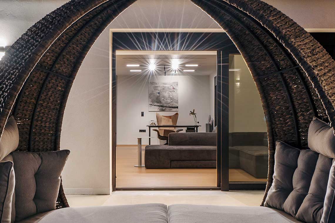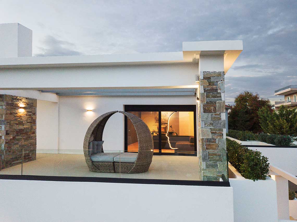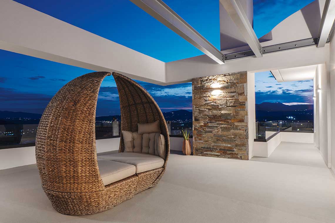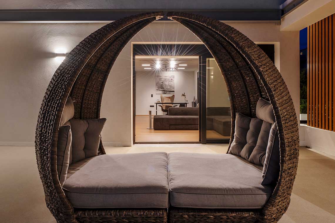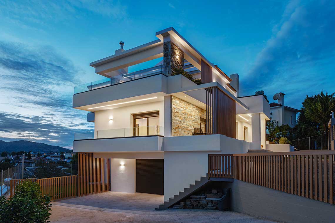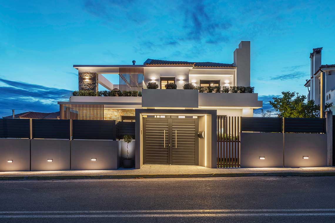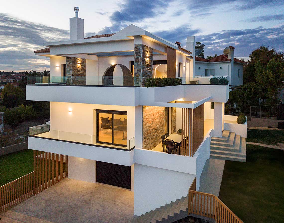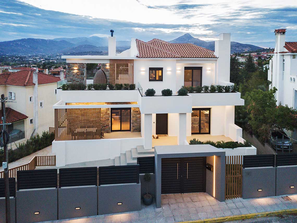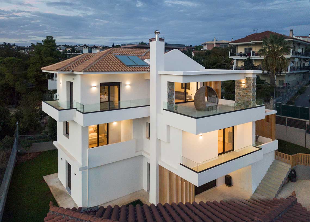
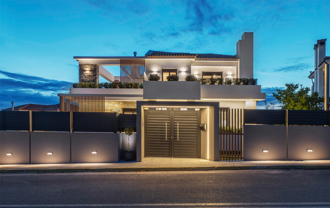
The total remodeling of this residence in Kapandriti serves as a prime example of integrating modern architectural design into a pre-existing unfinished concrete frame. The project respects the natural landscape while emphasizing the balance between extroversion and privacy.
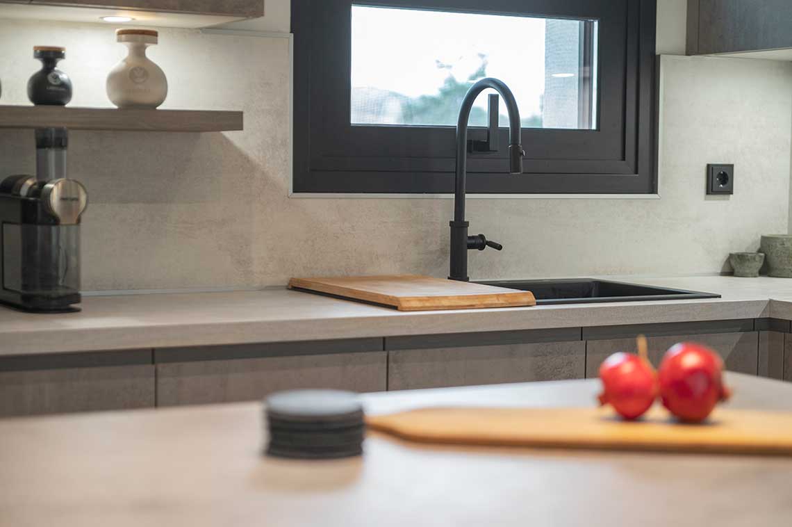
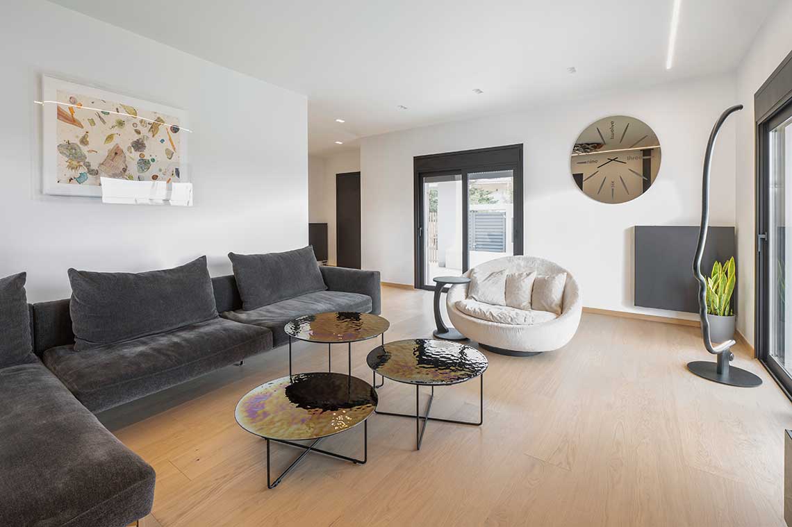
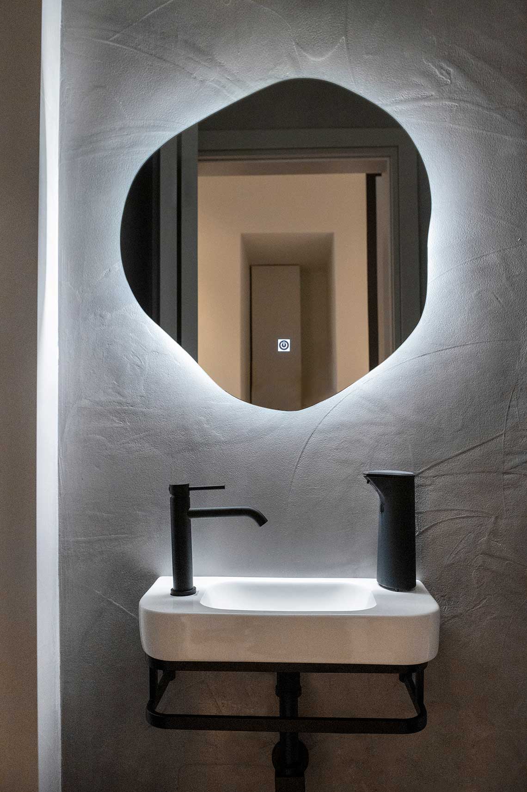
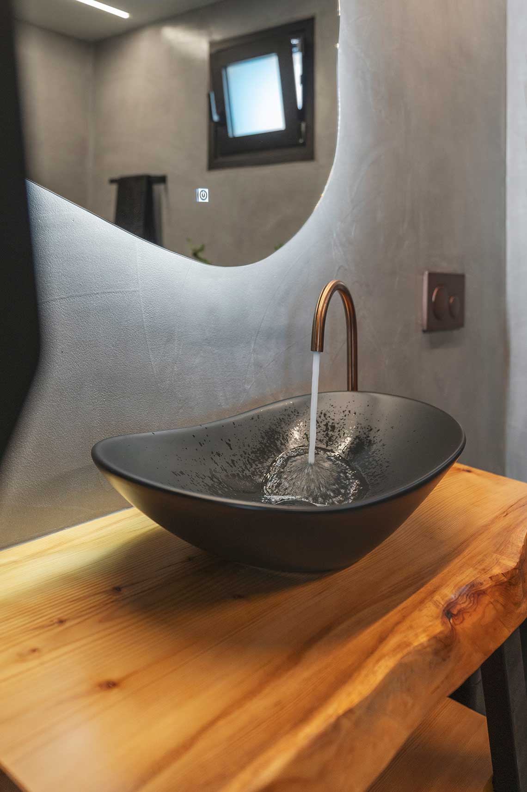
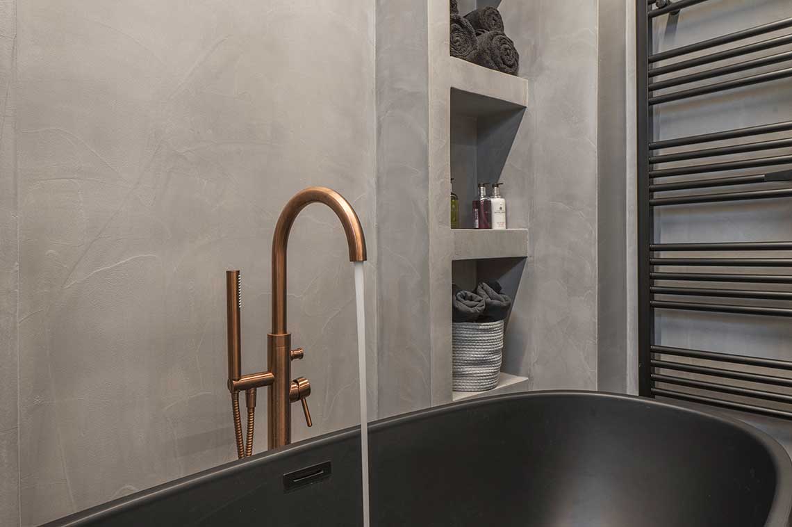
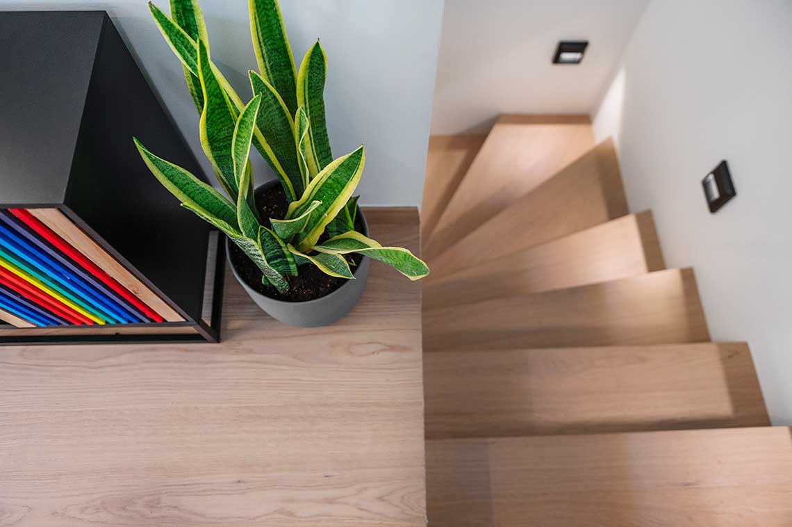
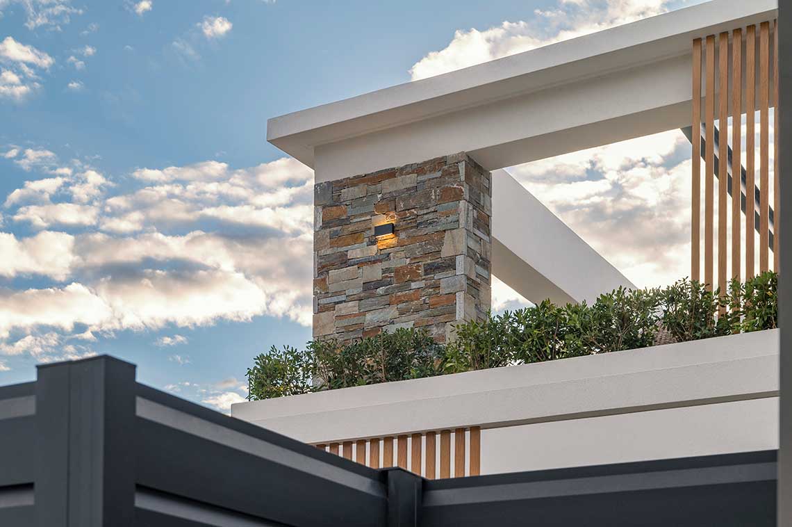
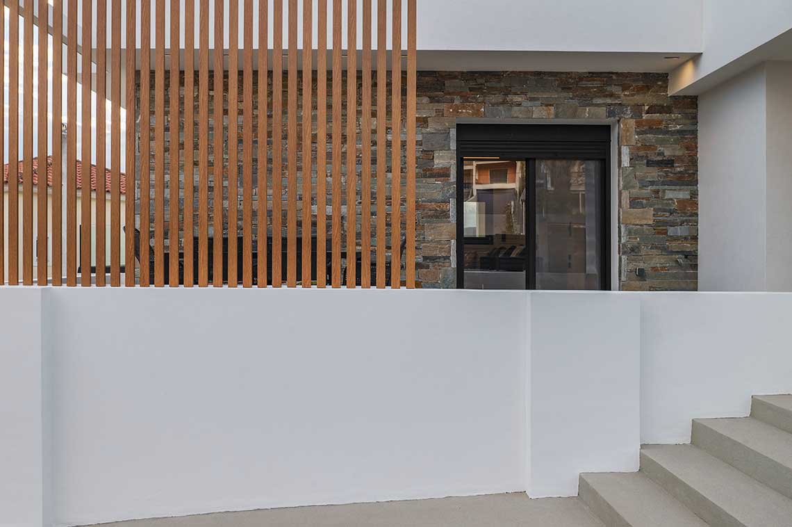
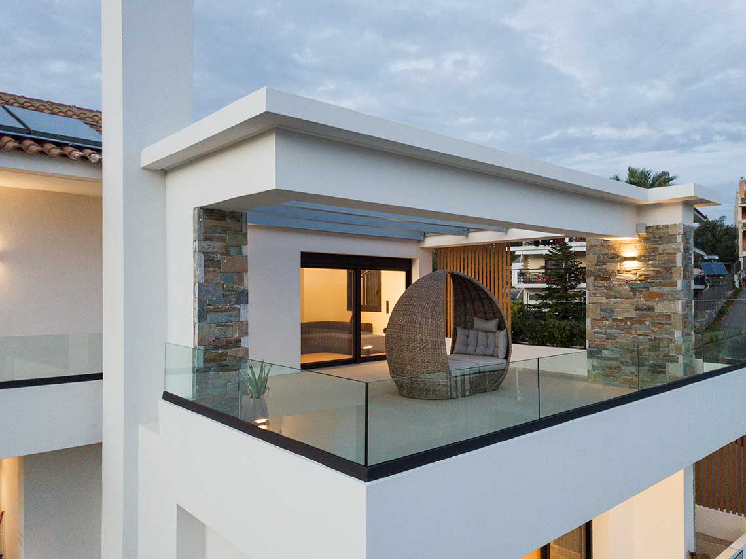
Featuring clean lines, natural materials, and timeless aesthetics, the residence was redesigned to combine functionality with sustainability. White plaster, stone textures, and wood elements harmonize with the surroundings, exuding a sense of understated luxury and stability.
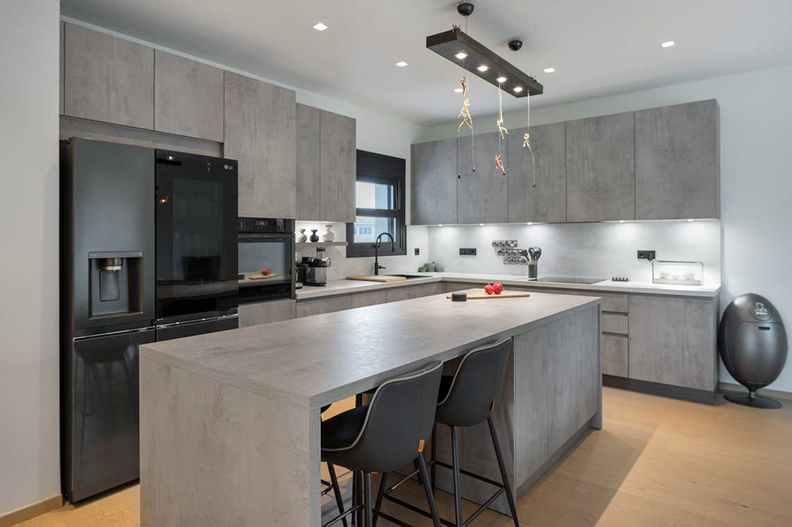
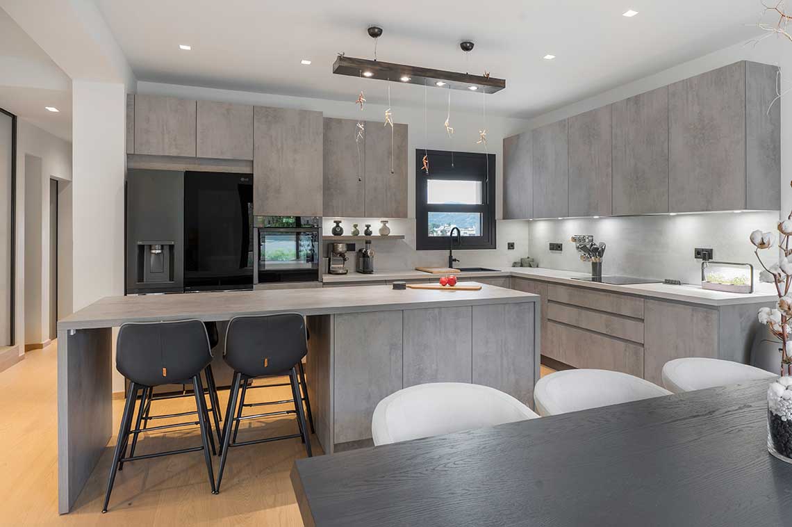
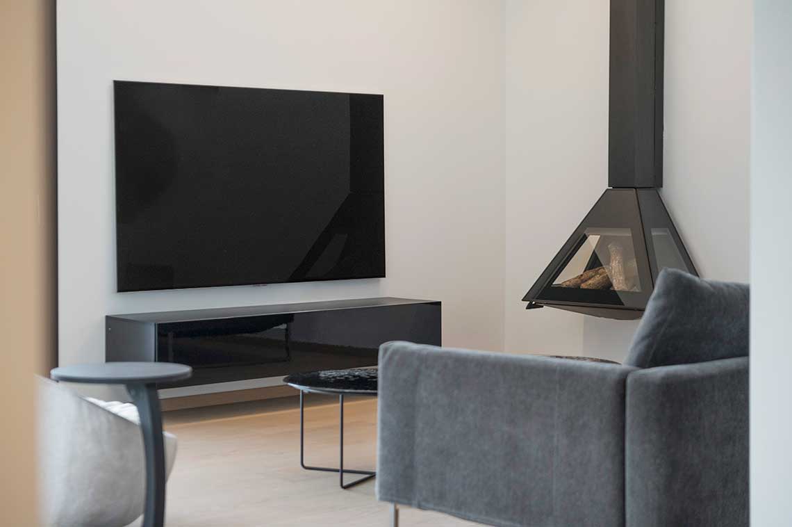
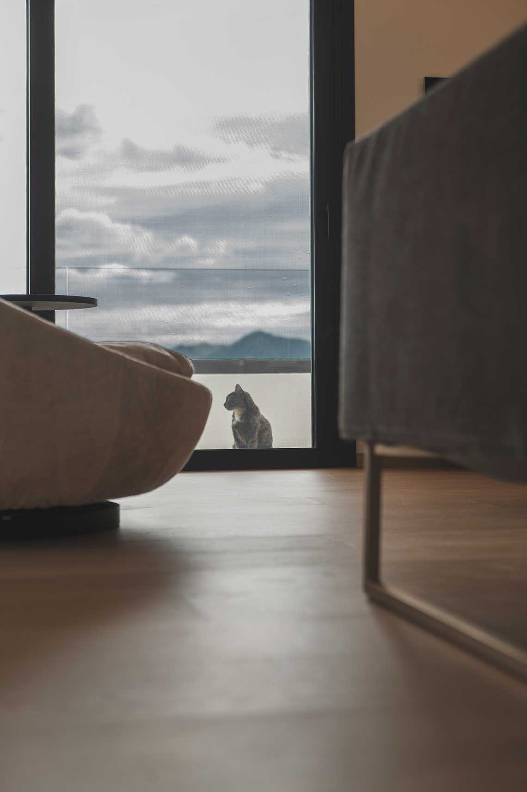
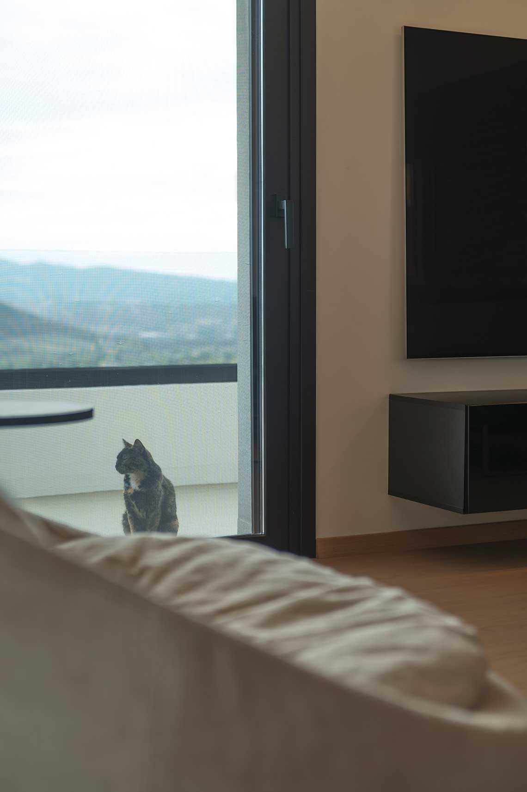
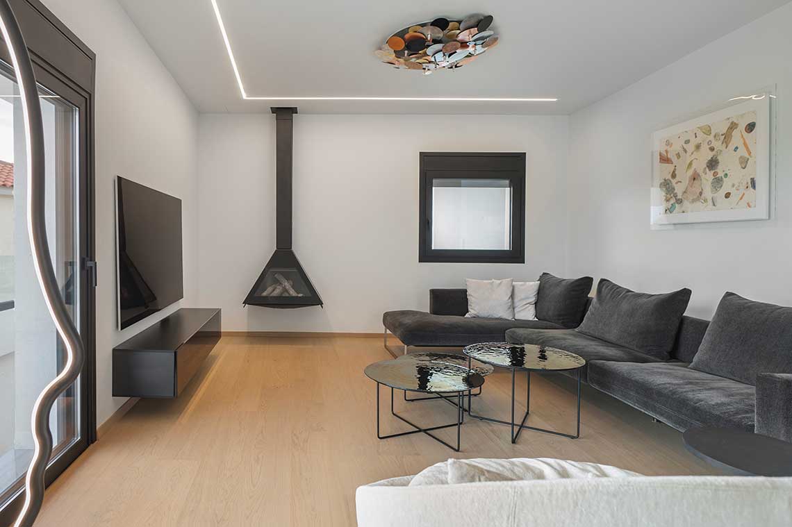
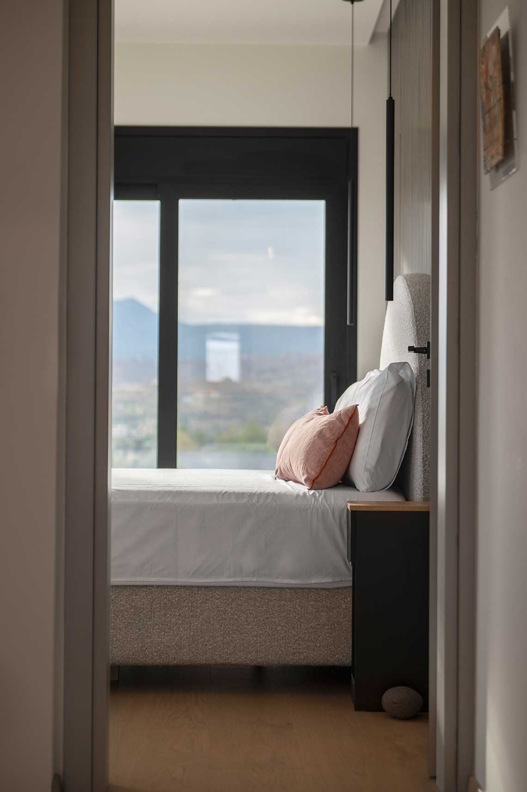
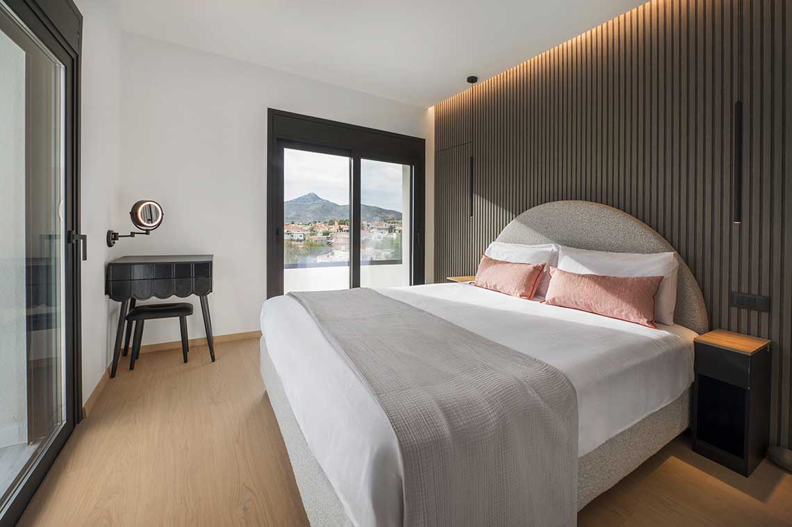
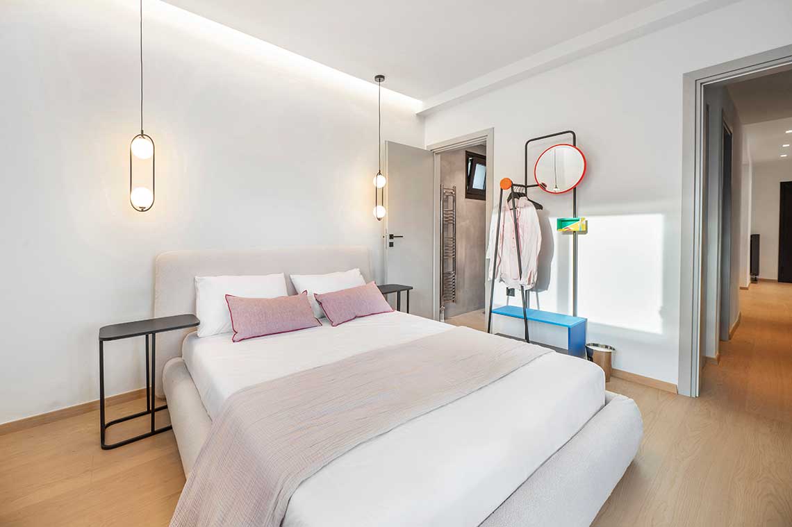
The main living areas—kitchen, living room, and dining area—are arranged in an open-plan layout, with large openings and seamless connections to the outdoors, enhancing the relationship with natural light and nature. Bedrooms and personal spaces are positioned to ensure maximum privacy, while the perimeter design, incorporating metallic elements and thoughtful landscaping, offers discreet seclusion.
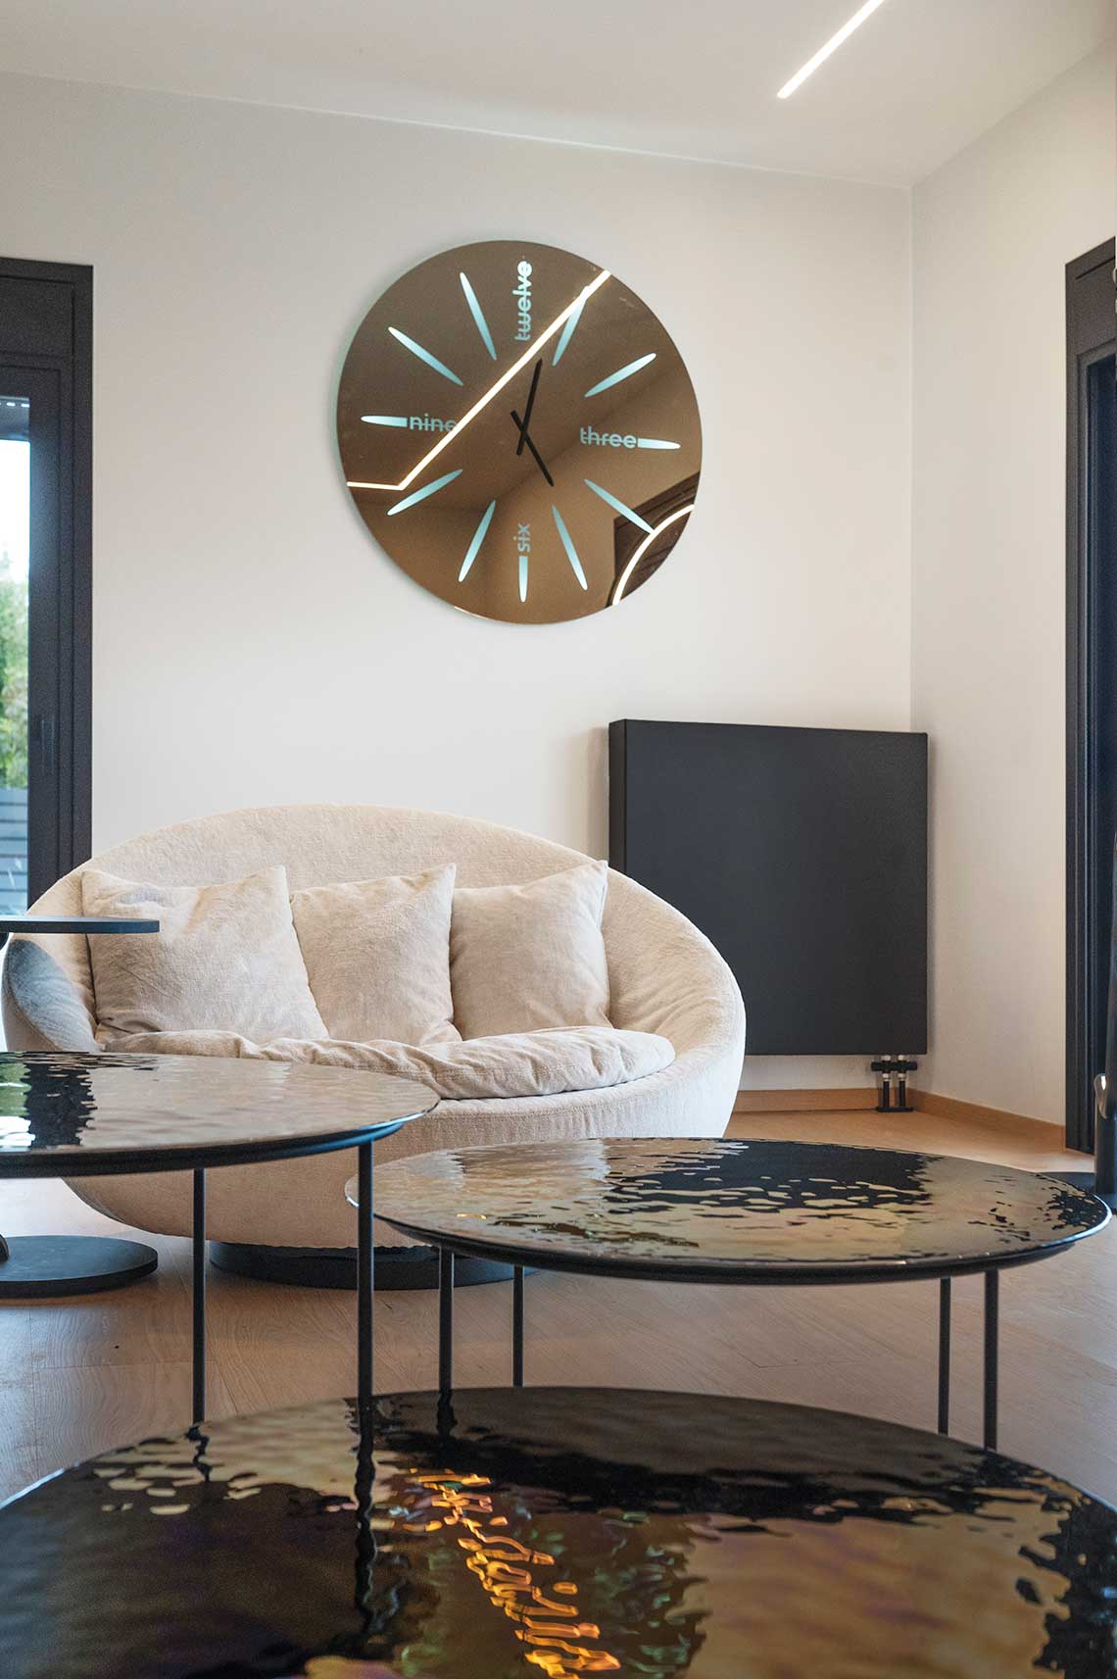
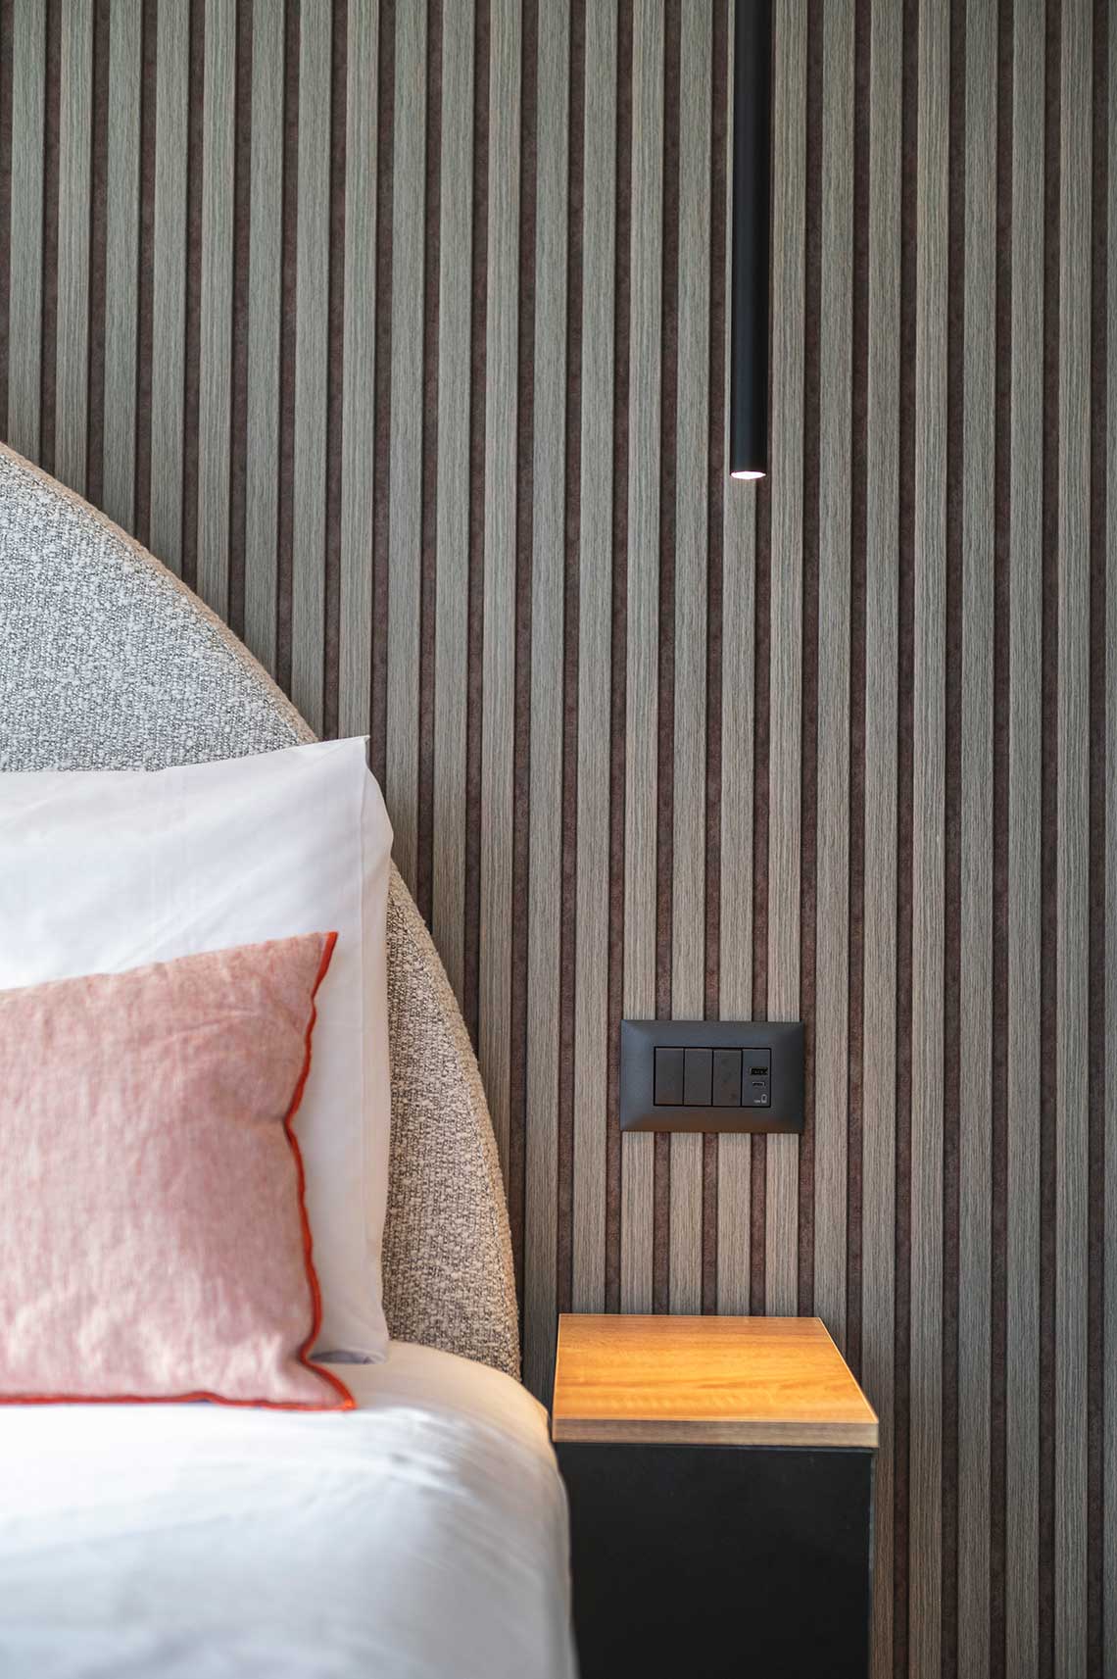
The design is enriched by bespoke elements, such as custom lighting fixtures and artworks inspired by Greek culture. Furthermore, the residence is equipped with smart home systems and meets the specifications for an A+ Energy Class rating.
The architectural duality of the project expresses modern living: open to the light and the landscape, yet protected for comfort and tranquility.