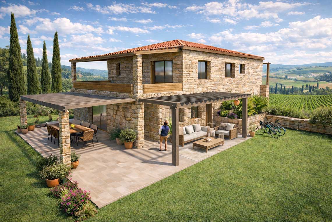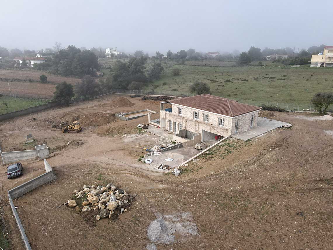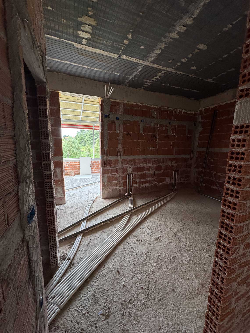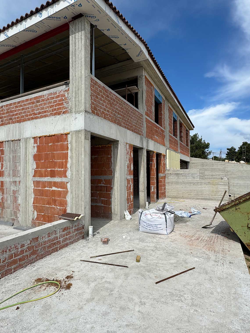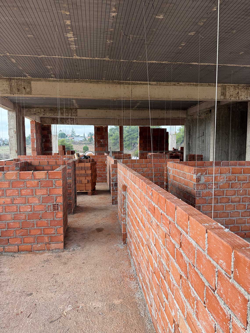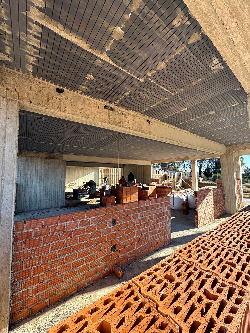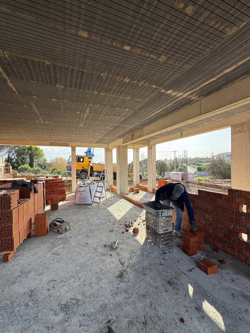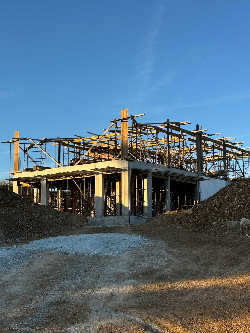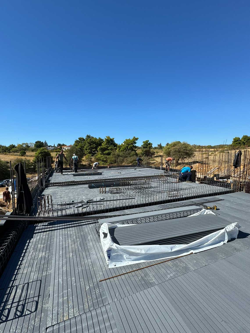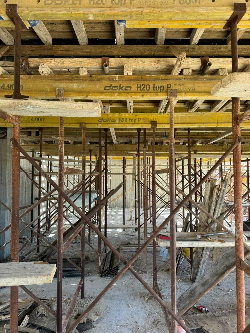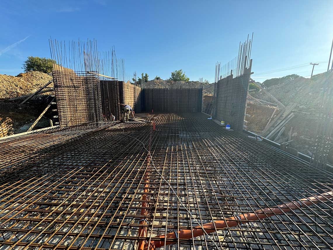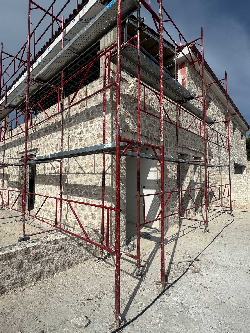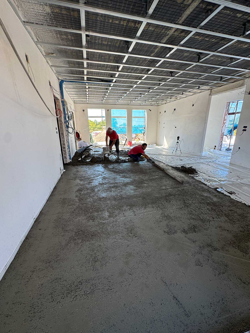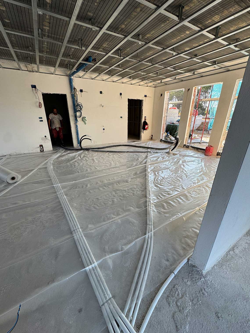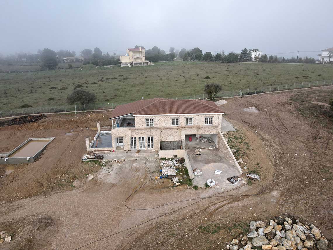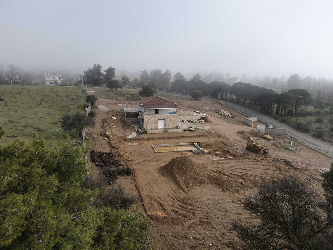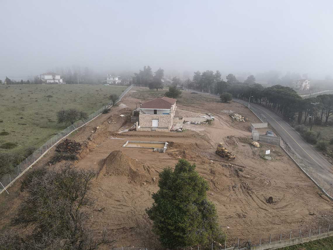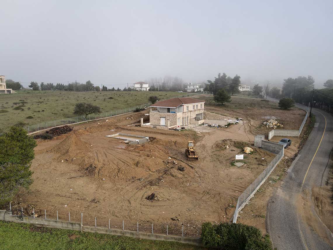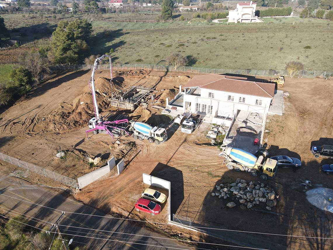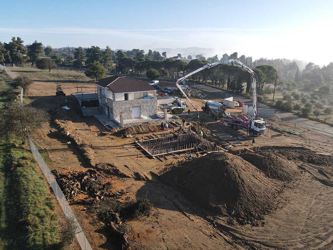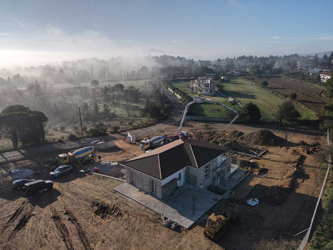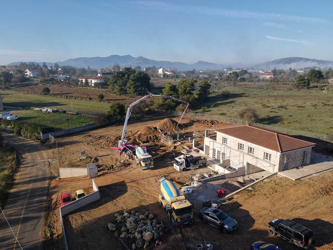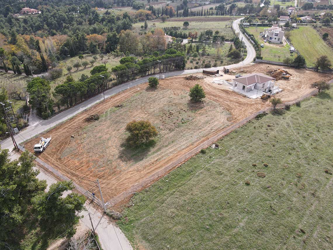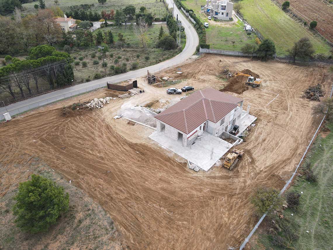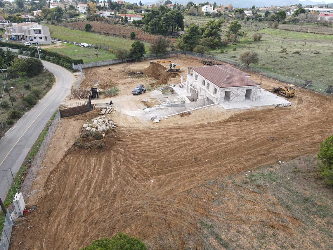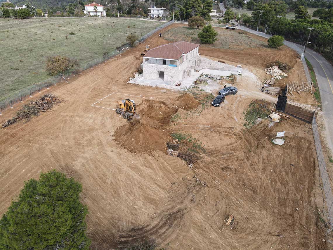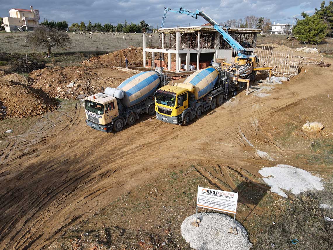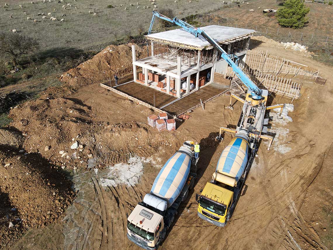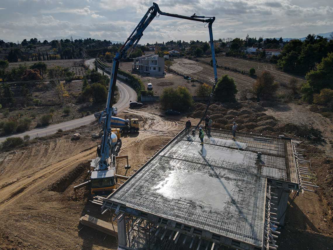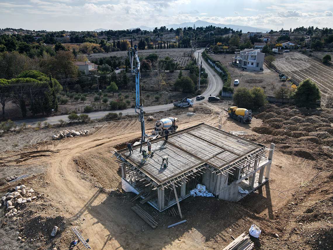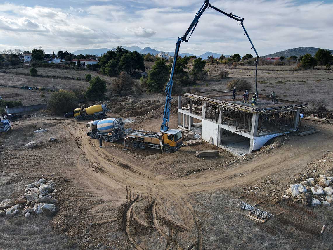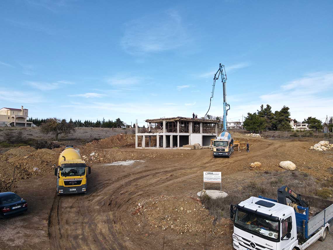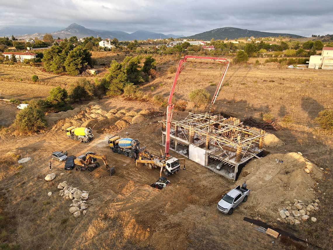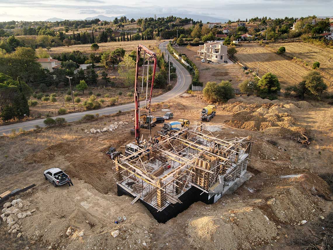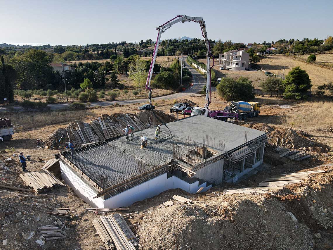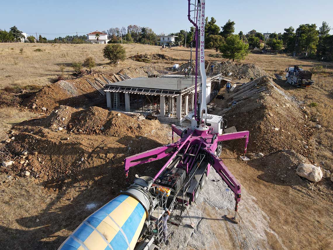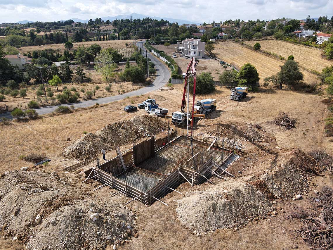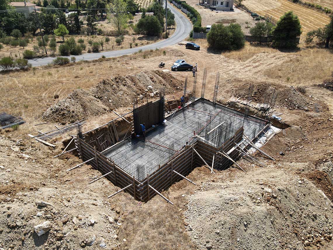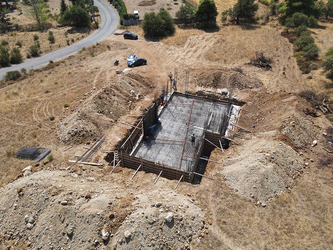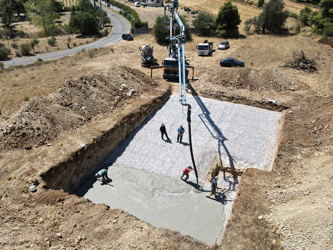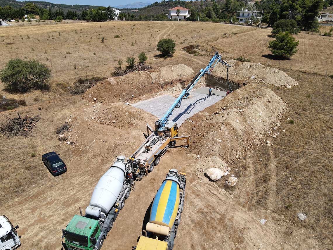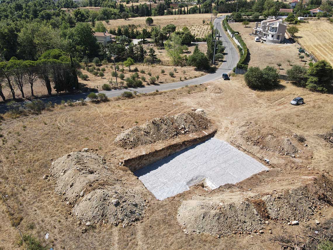
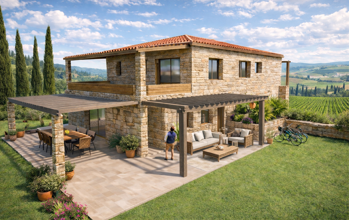
This project involves the construction of a new two-story residence with a basement and swimming pool, located in an out-of-plan area in Kapandriti. The architectural proposal draws inspiration from the rural architecture of Tuscany, featuring natural stone, tiled roofs, authentic textures, and a comfortable, open layout.
The residence is set on a spacious plot, offering an atmosphere of tranquility and privacy, with large openings, clean elevations, and spacious interior rooms designed to fully serve the needs of a family.
The exterior walls are clad in white–beige natural stone, while the landscaping includes covered outdoor lounge and dining areas that act as a natural extension of the ground floor and enhance the outdoor living experience.
The floor plan is organized on two levels:
- The ground floor, hosting the main areas of the house and the living spaces, with direct access to the swimming pool and garden.
- The upper floor, accommodating the bedrooms and private quarters.
The residence balances traditional materiality and modern functionality, creating a luxury, welcoming, and authentic space, fully harmonized with the natural environment.