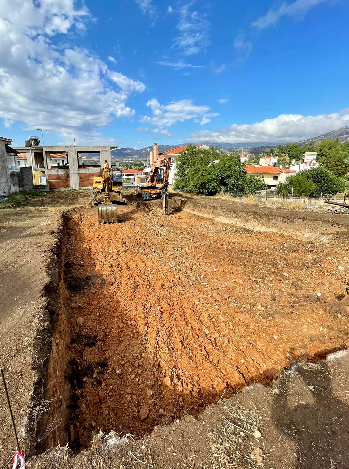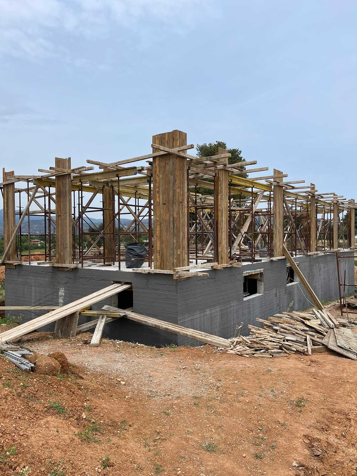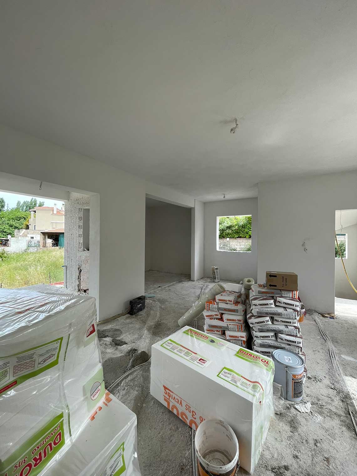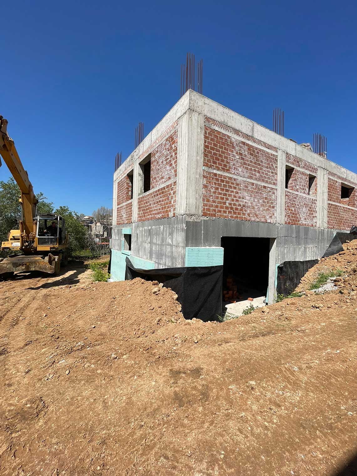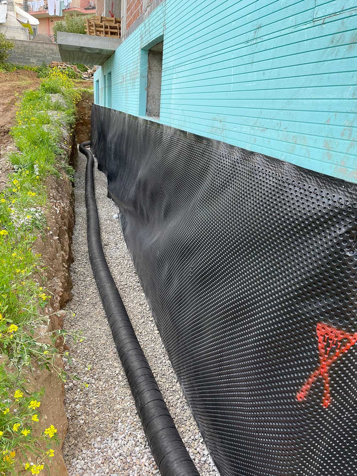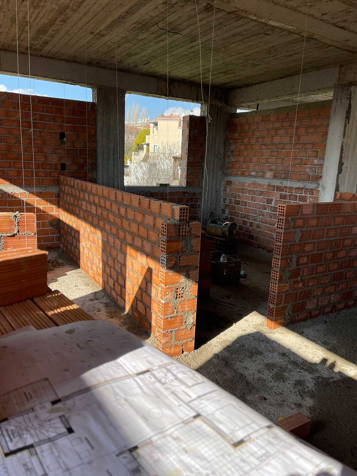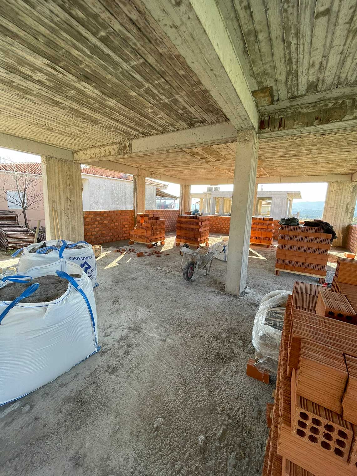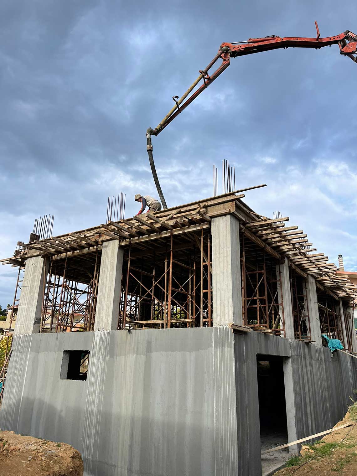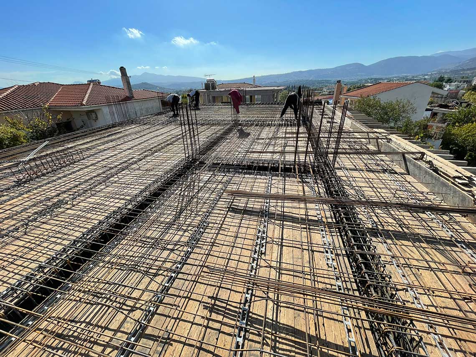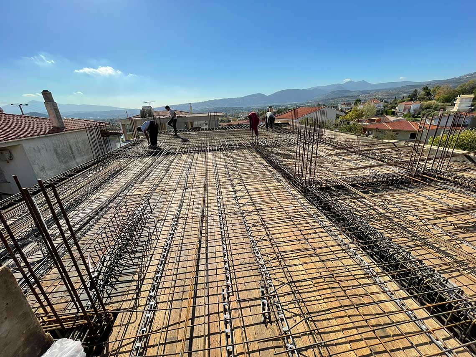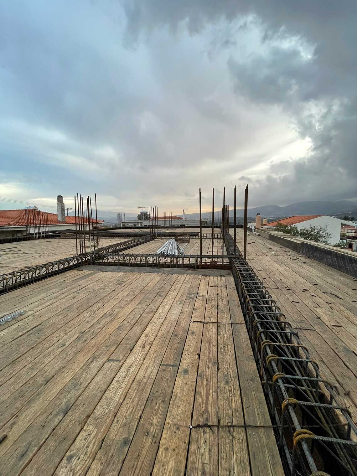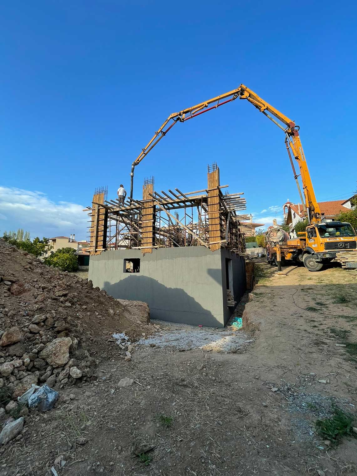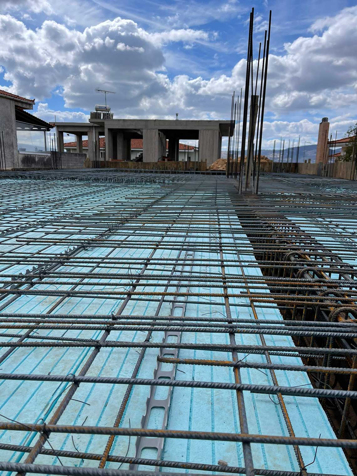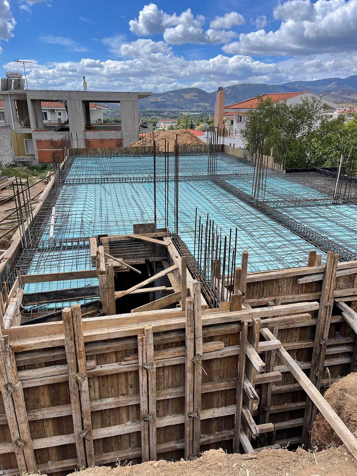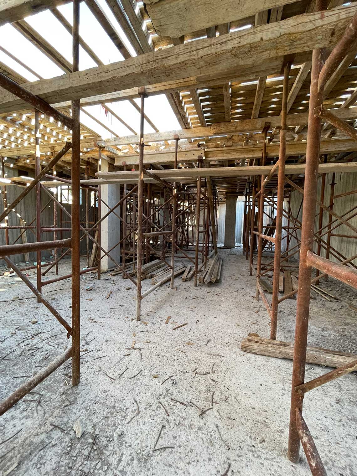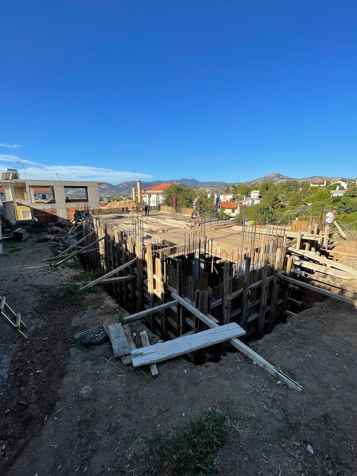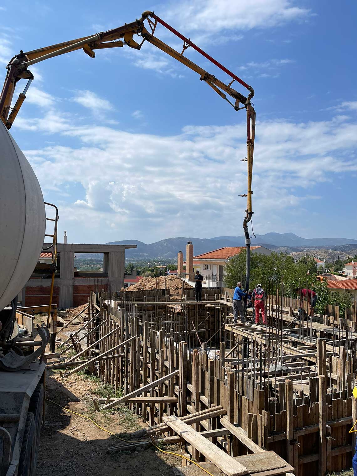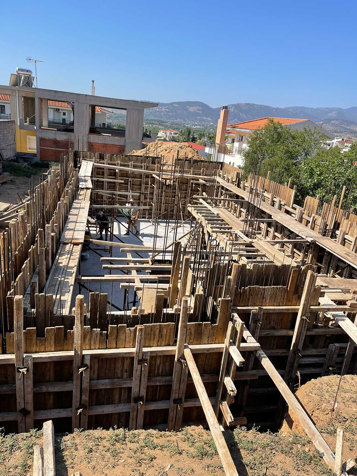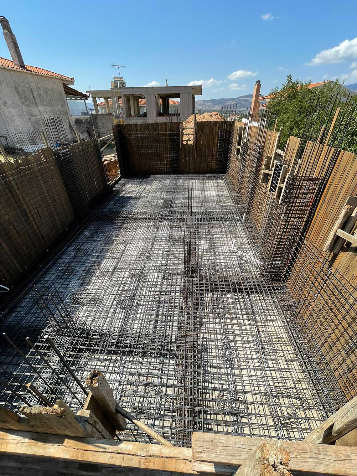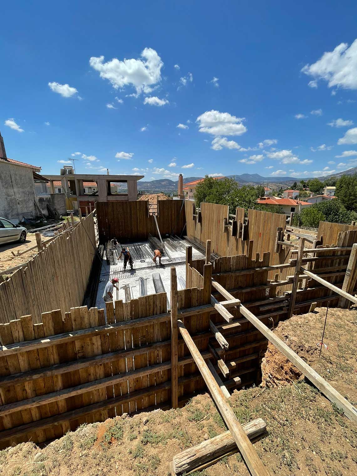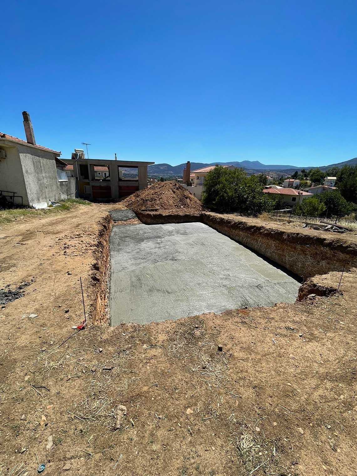
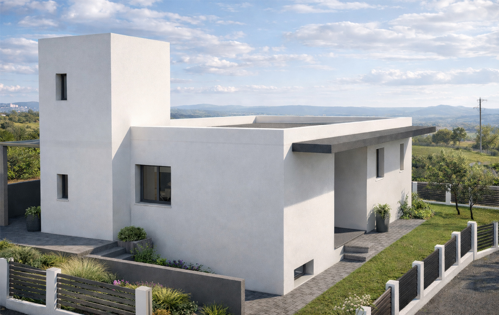
This project involves the construction of a new single-story residence with a basement and a provision for a future upper-floor expansion, located on a private plot in Kapandriti. The project was designed to meet the contemporary needs of a family while maintaining a sleek and elegant architectural identity.
The overall design maximizes the plot’s building potential, striking a balance between form and functionality. The 125 sq.m. basement houses utility spaces, including a garage, storage areas, and electromechanical installations. The 115 sq.m. ground floor features an open-plan living and kitchen area, a guest WC, a bathroom, three bedrooms, and a master suite with an en-suite bathroom and walk-in closet.
The design emphasizes ergonomics and comfort, maintaining clean lines and functional flows, while achieving an Energy Class A rating through the use of high-quality construction materials and modern technological provisions.
The morphological composition of the residence remains minimalist and timeless, with modern proportions and careful consideration of its relationship with the surroundings. The project exudes a sense of tranquility and stability, remaining open to future expansions without compromising its original architectural character.