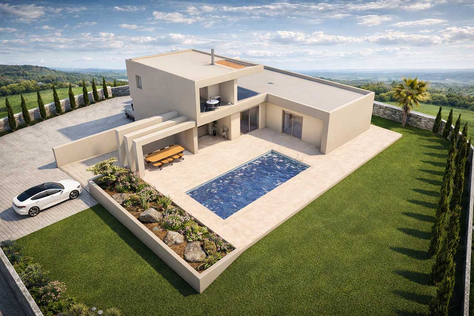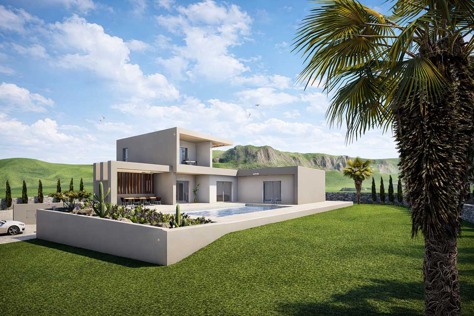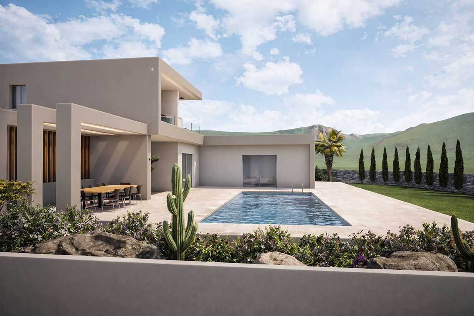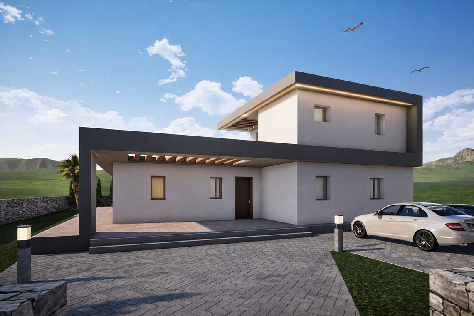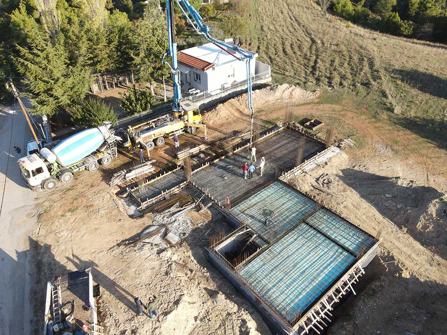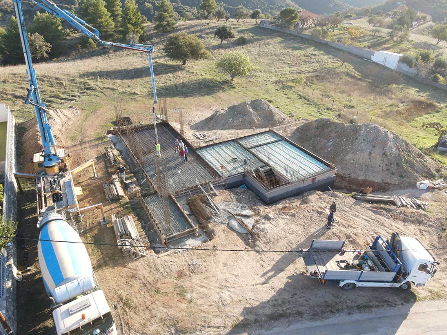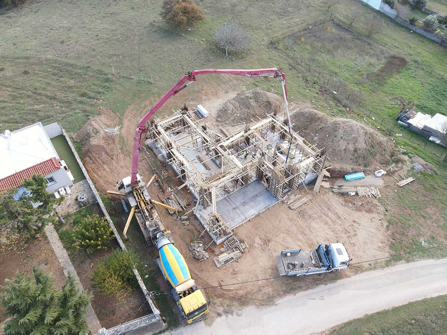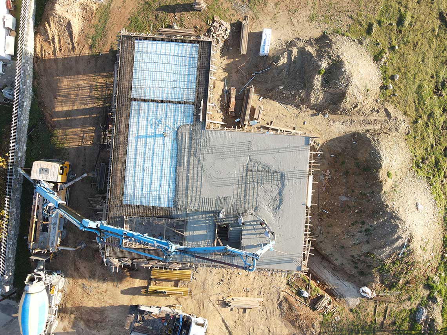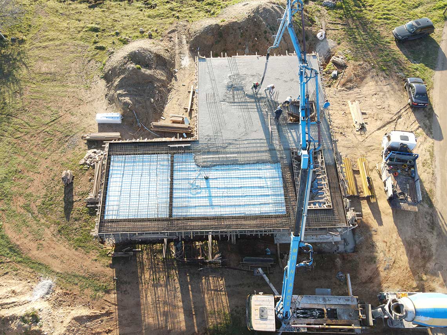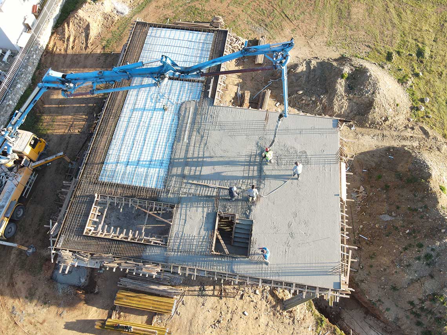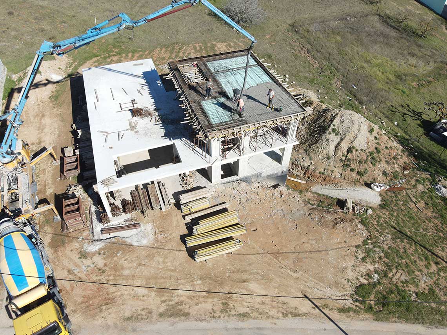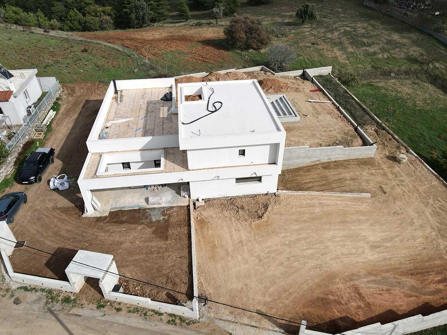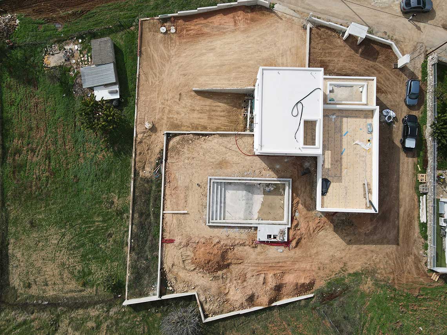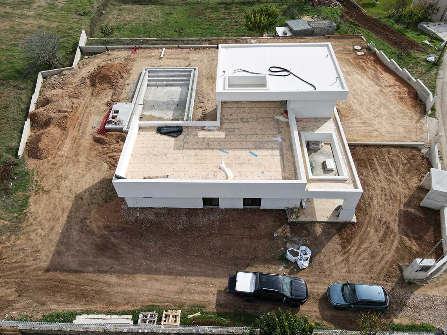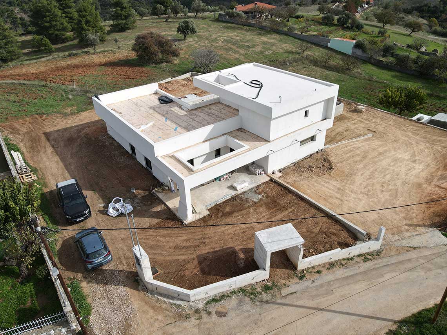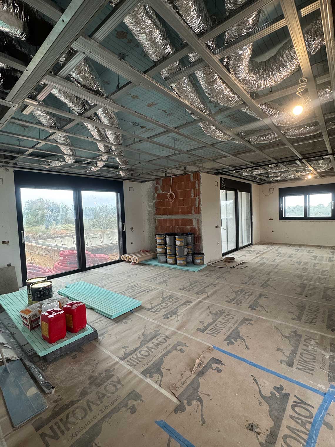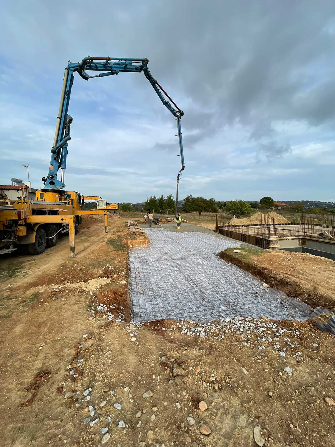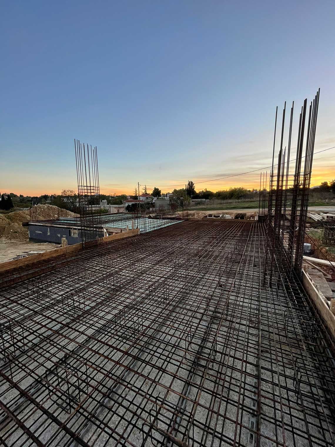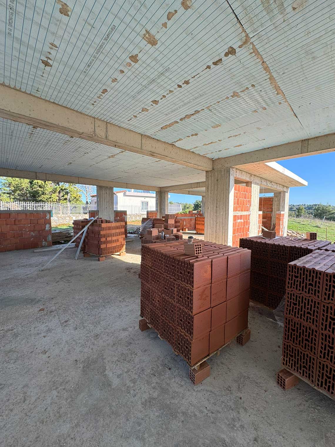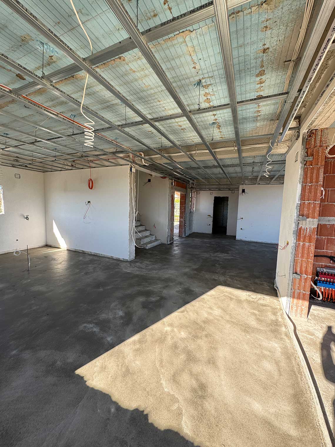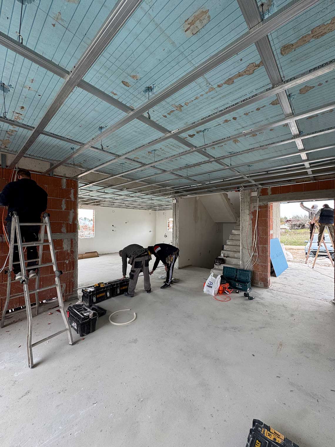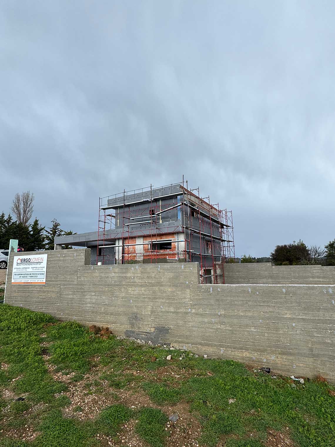
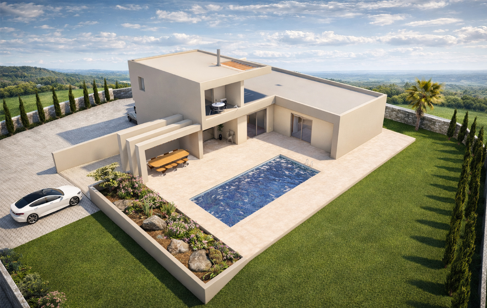
This residence is a prime example of functional and clean modern design, featuring crisp geometries and a strong emphasis on the indoor-outdoor relationship. The building is organized in an L-shaped floor plan, creating a protected outdoor area centered around the pool, with direct access from the main ground-floor living spaces.
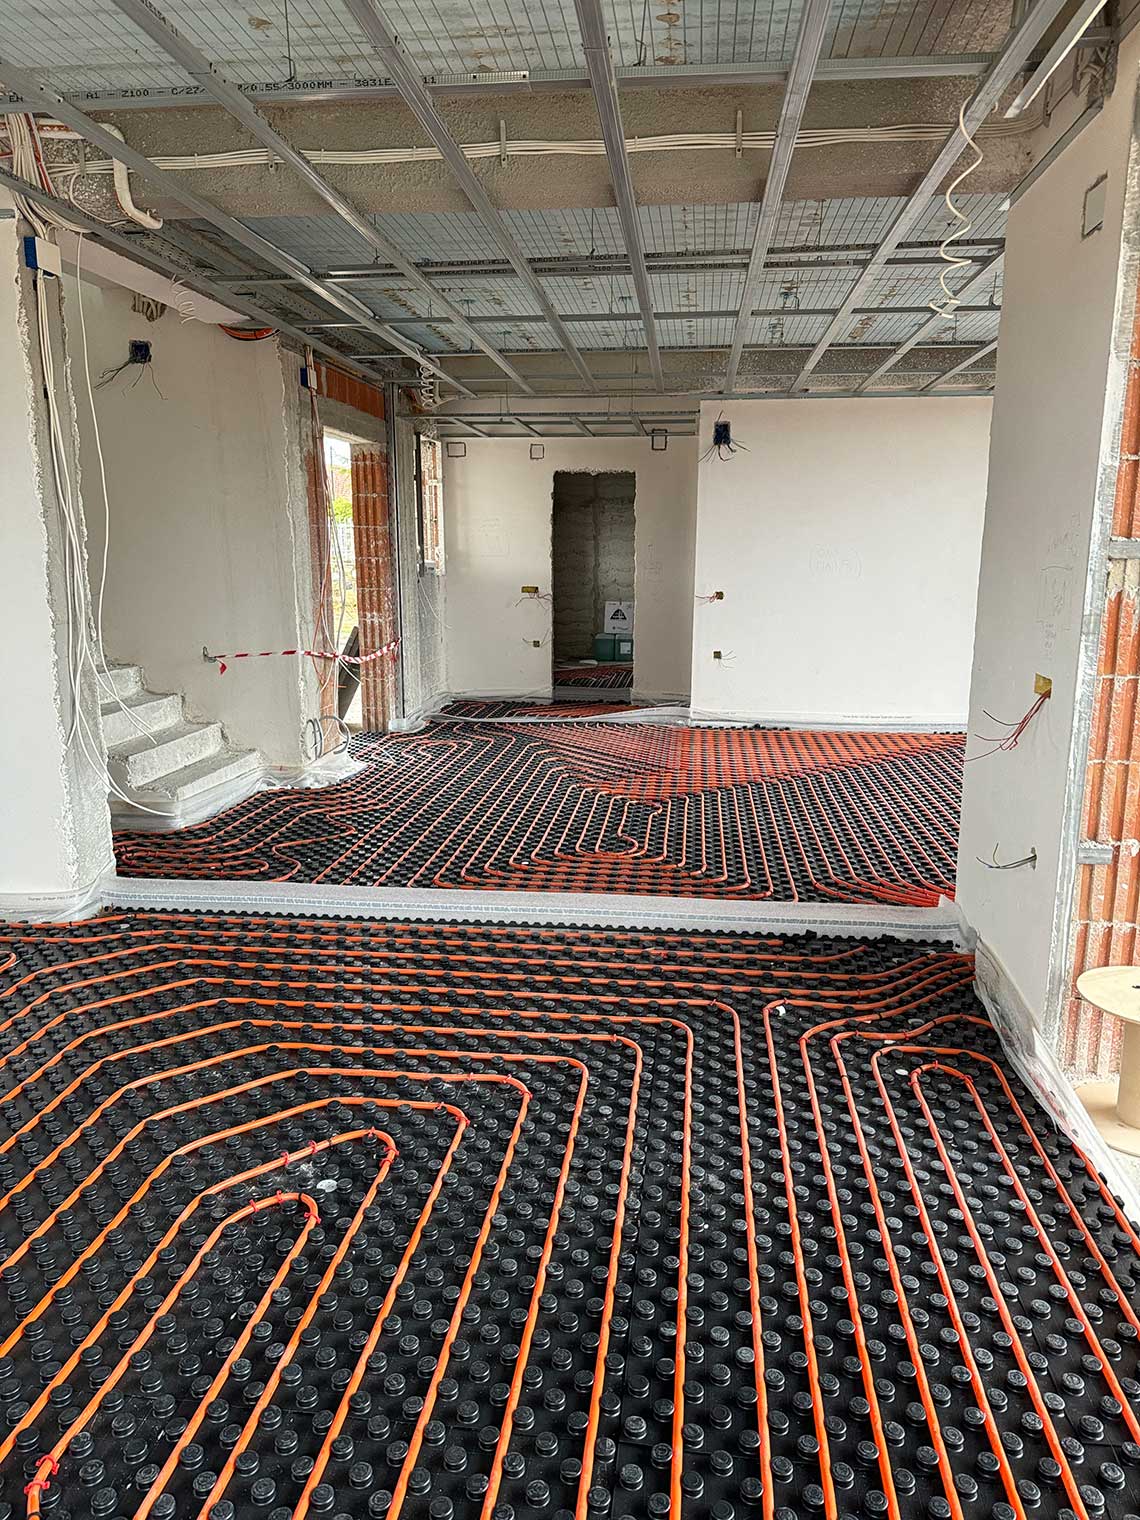
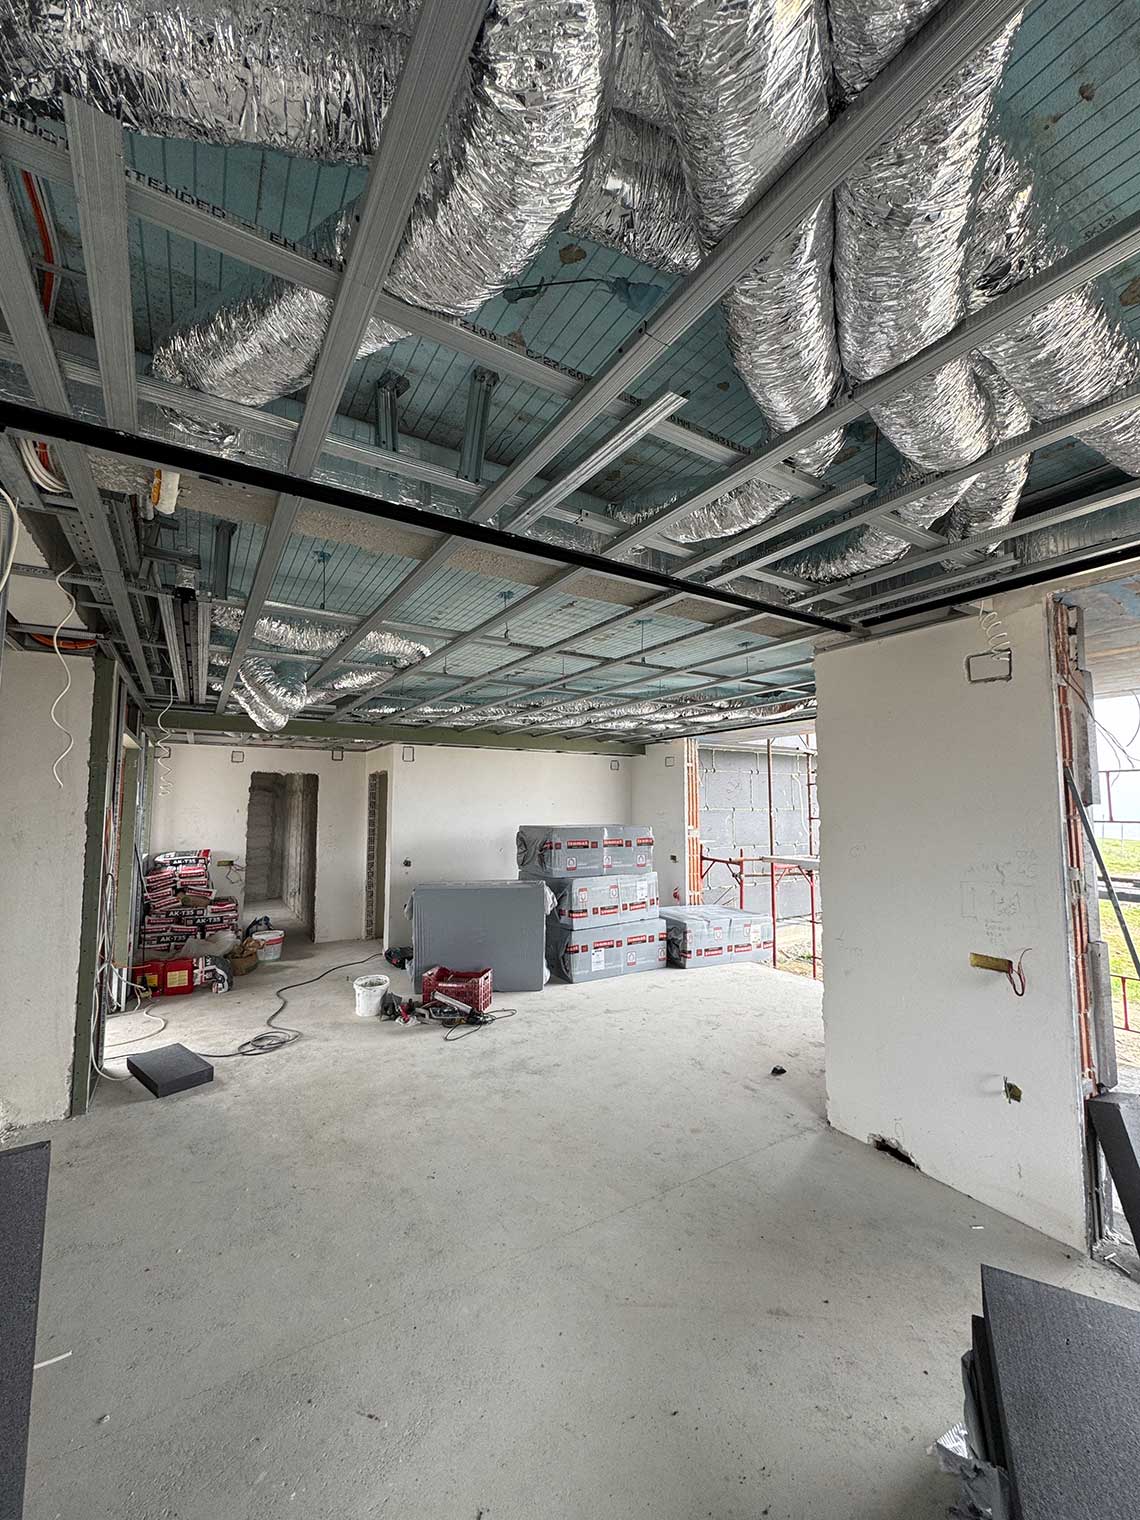
The overall design adheres to the principles of high energy efficiency (Class A+), utilizing modern construction materials and integrating smart home automation systems that enhance everyday living.
- Ground Floor (175.00 sq.m.): Accommodates the main living areas and primary bedrooms.
- Upper Floor (55.00 sq.m.): Features additional private space with panoramic views and an independent terrace.
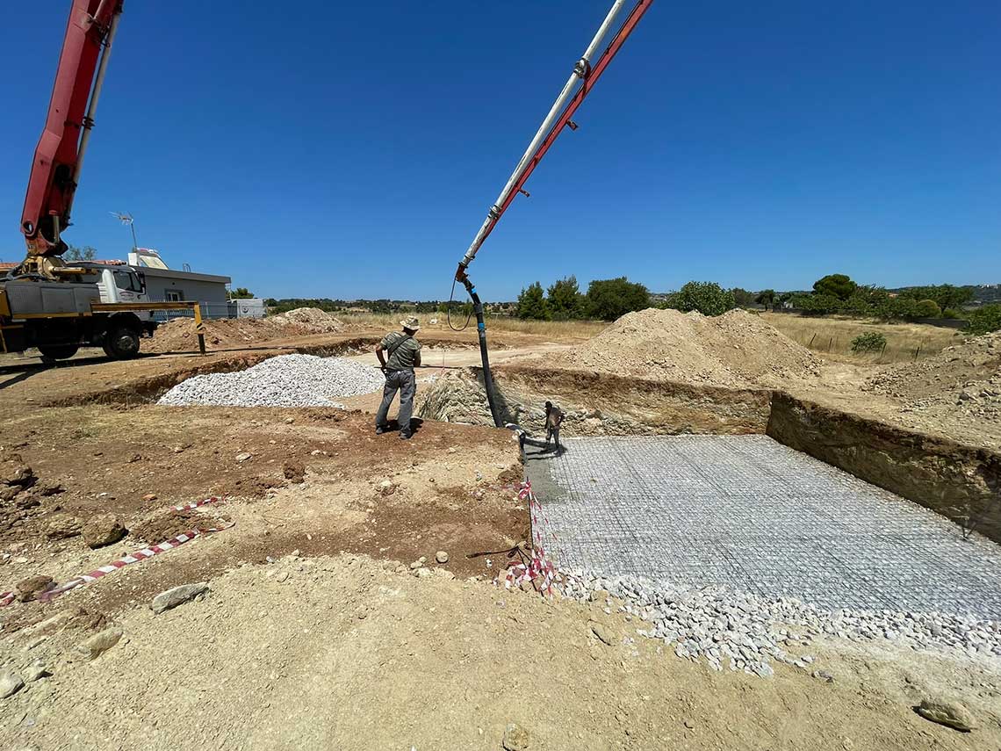
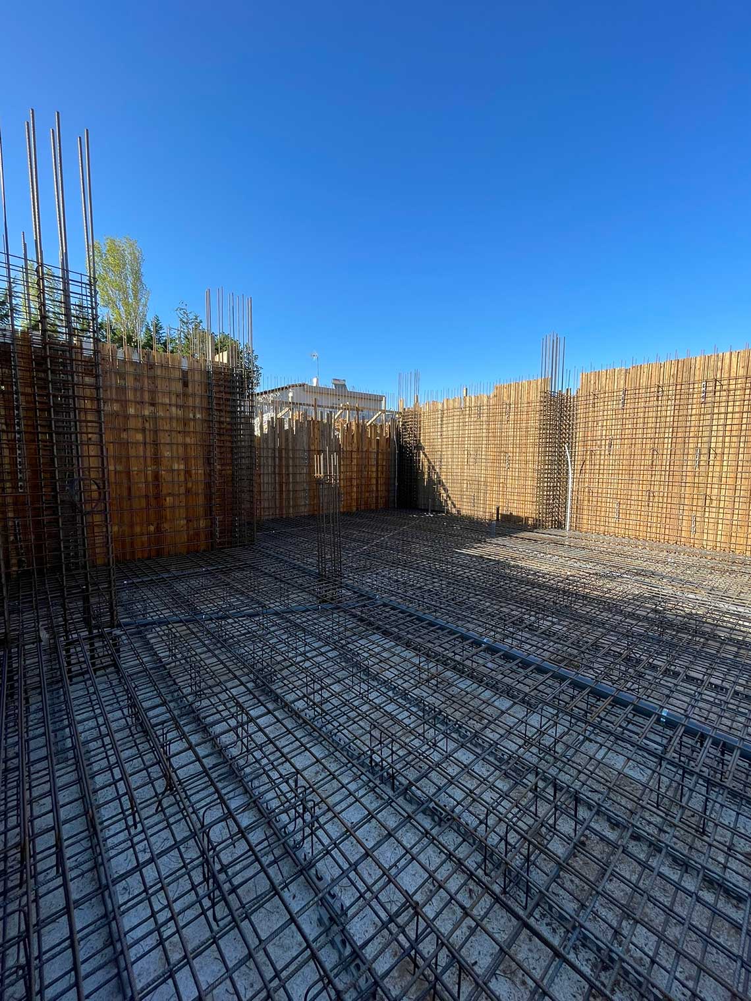
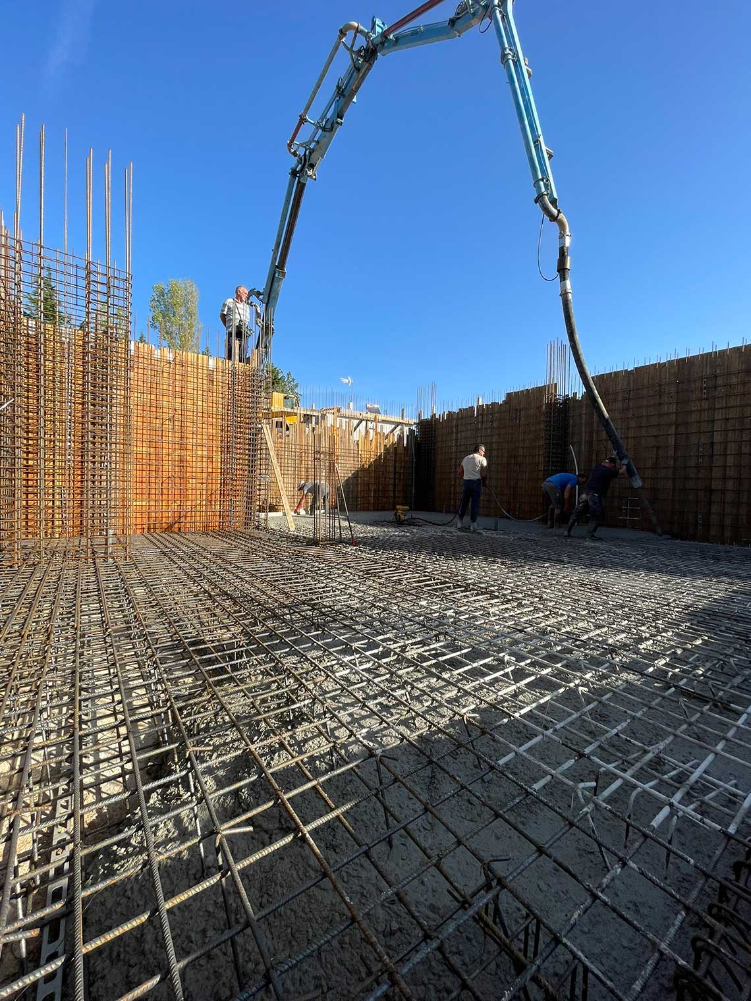
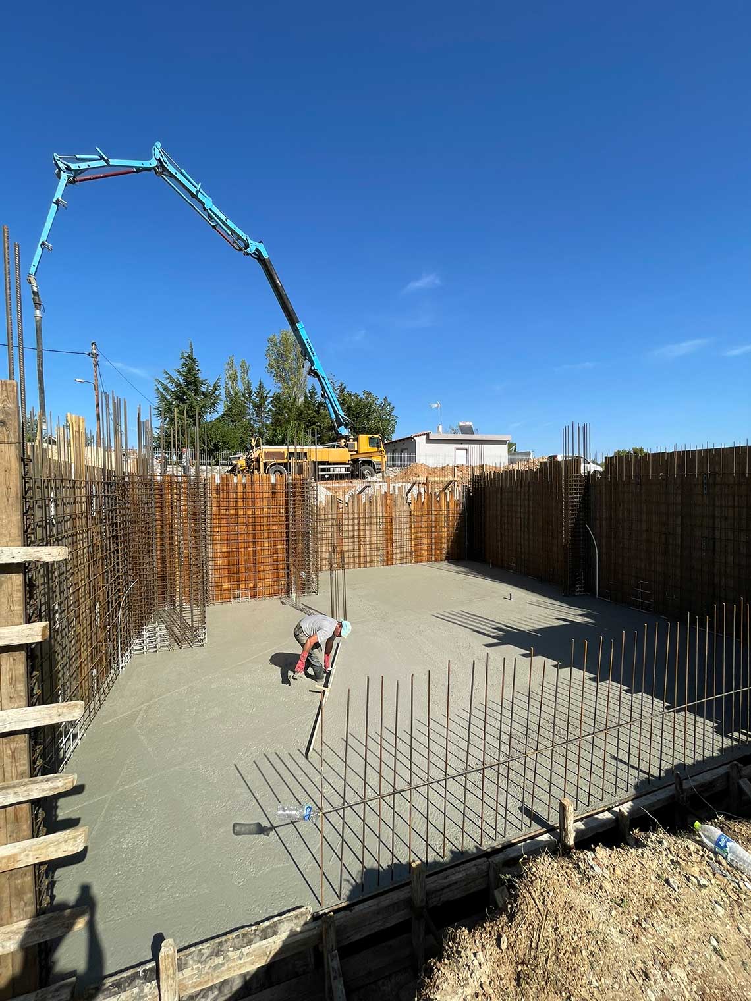
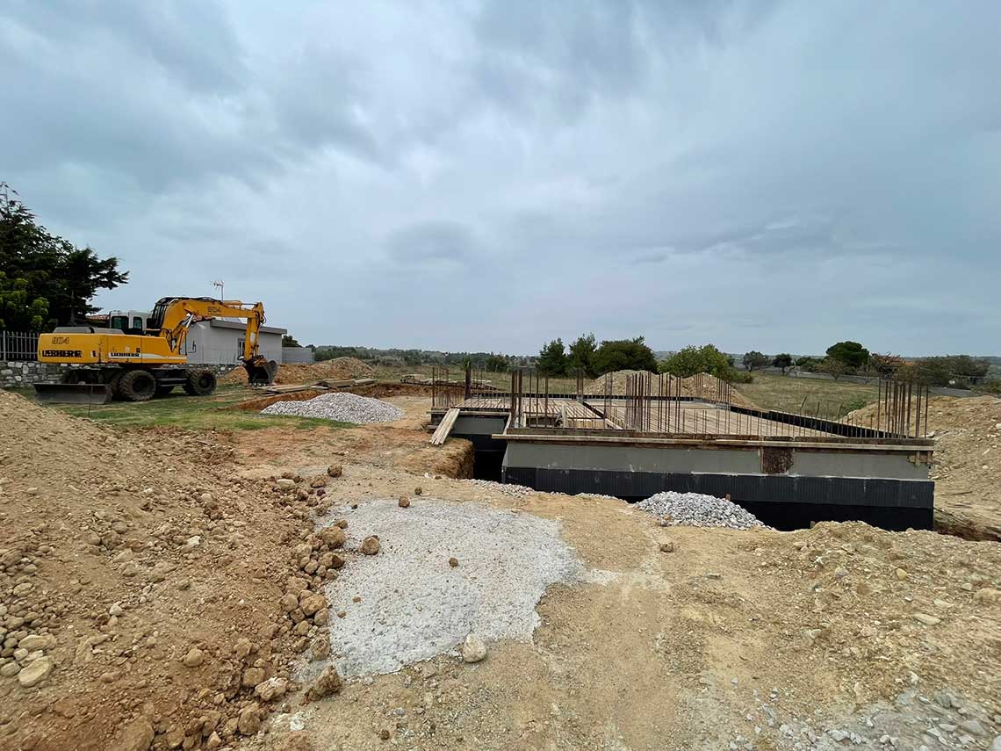
- Basement (95.00 sq.m.): Supports the home’s functionality with storage and auxiliary service areas.
The architectural proposal balances discreet geometry, natural integration into the landscape, and the requirements of a contemporary, high-specification residence.